


15475 SW 23RD AVENUE ROAD, Ocala, FL, 34473
About This Home
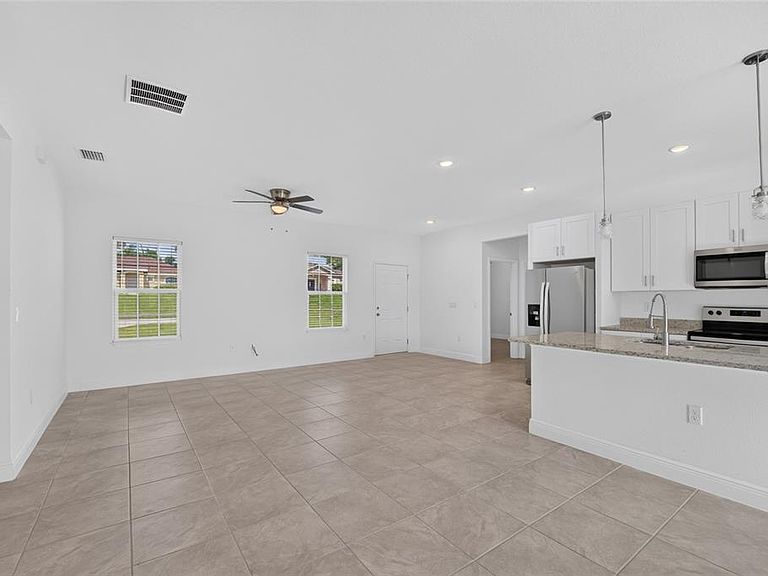
SELLER OFFERING $5,000 IN FLEX CASH! Better than new and move-in ready! Nestled on a quiet street in a highly desirable location, this beautiful 3-bedroom home offers the perfect blend of comfort, convenience, and peace of mind. Built in 2024, all of the home’s major components—including the roof, HVAC system, plumbing, and electrical—are just a few years old, allowing you to enjoy homeownership with confidence. Step inside to a bright, open-concept floor plan featuring spacious living and dining areas that flow seamlessly into the kitchen, creating the ideal space for entertaining or everyday living. The three generously sized bedrooms provide plenty of room for family, guests, or a home office. Conveniently located just minutes from I-75 and within 30 minutes of The Villages, you’ll enjoy easy access to shopping, dining, entertainment, medical facilities, and all that Central Florida has to offer. Whether you’re looking for your first home, a seasonal retreat, or a low-maintenance investment, this home checks all the boxes!
Getting Around
 Car-Dependent
 No Nearby Transit
 Somewhat Bikeable
Schools
Construction
Condition
- Property condition: Completed
- Year built: 2024
Materials
- Foundation: Concrete Perimeter,Slab
- Roof: Shingle
- Construction materials: Concrete,Stucco
Type & Style
- Home type: SingleFamily
- Property subType: Single Family Residence
Interior
Appliances
- Appliances included: Convection Oven,Dishwasher,Dryer,Refrigerator,Washer
- Laundry features: Common Area,Inside
Bedrooms & Bathrooms
- Bedrooms: 3
- Bathrooms: 2
- Full bathrooms: 2
Features
- Ceiling Fan(s),Open Floorplan,Primary Bedroom Main Floor,Split Bedroom,Walk-In Closet(s)
- Door features: Sliding Doors
- Flooring: Ceramic Tile
Heating & Cooling
- Heating features: Central,Electric
- Cooling features: Central Air
Interior Area
- Total structure area: 2,052
- Total interior livable area: 1,545 sqft
Kitchen
- Features: Kitchen Island,No Closet
- Level: First
Living Room
- Features: Ceiling Fan(s),No Closet
- Level: First
Primary Bathroom
- Features: Shower No Tub
- Level: First
Primary Bedroom
- Features: Ceiling Fan(s),Walk-In Closet(s)
- Level: First
Property
Details
- Parcel number: 8003036508
- Zoning: R1
- Special condition: None
Features
- Levels: One
- Stories: 1
- Patio & porch: None
- Exterior features: Rain Gutters
- Has view: Yes
- View description: Trees/Woods
Lot
- Lot size: 10,019 sqft
- Features: Cleared
- Lot size dimensions: 80 x 125
Parking
- Total spaces: 2
- Parking features: Driveway
- Has garage: Yes
- Attached garage spaces: 2
- Covered spaces: 2
- Has uncovered spaces: Yes