


7962 Cordovan Cv, Fort Wayne, IN, 46835
About This Home
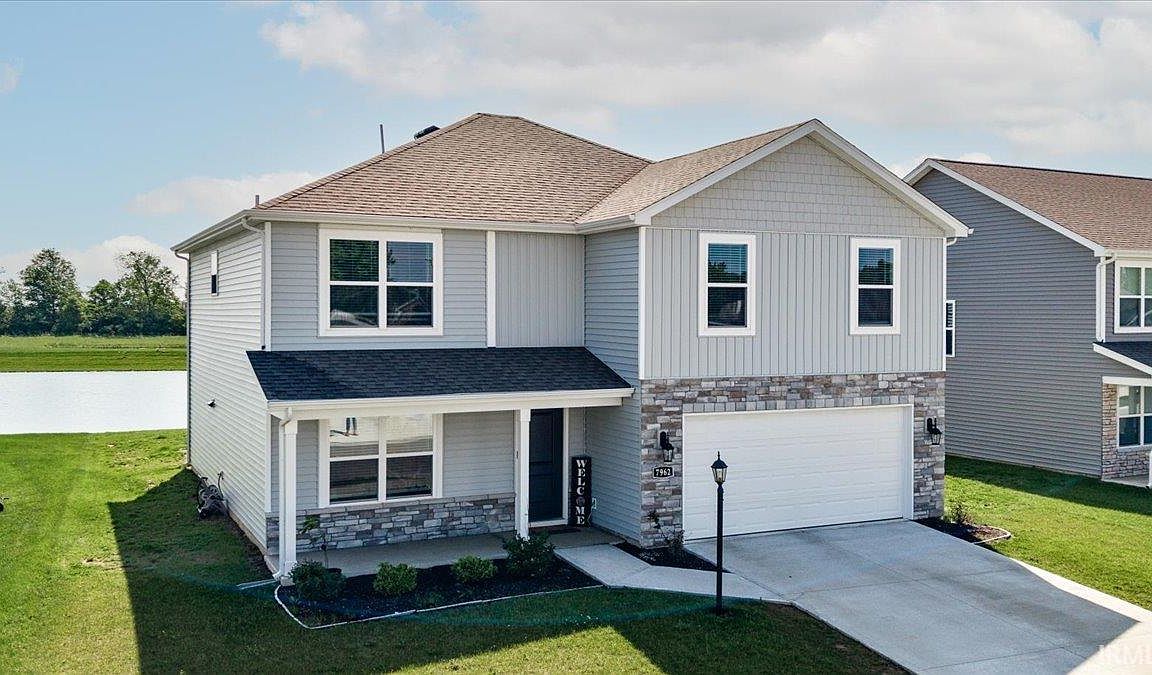
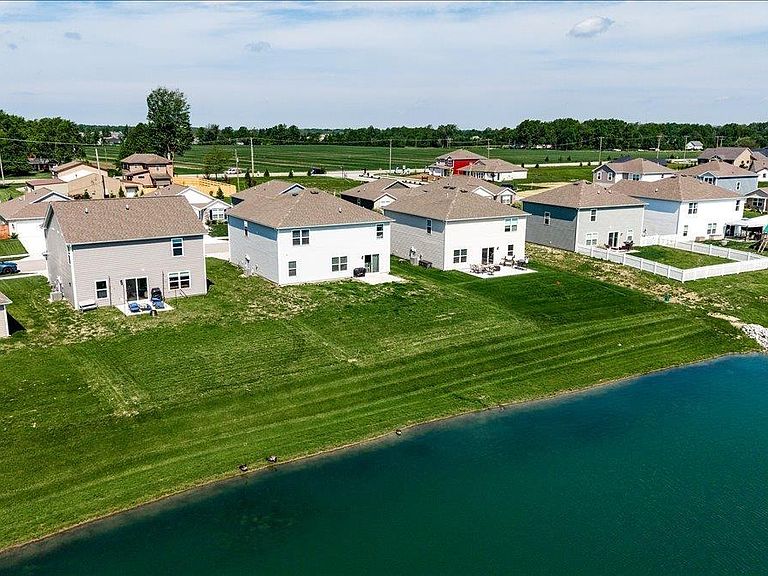
Better than new-5 bedrooms with 3 full baths, a beautiful pond view and only 2 years old! A lovely front porch opens to a spacious foyer and good sized office/den currently being used as a game room. The open floor plan offers a large kitchen island, plenty of pantry space and storage, updated lighting and cozy living room. There is also one bedroom on the first floor and a full bathroom. Enjoy upgraded apoxy flooring in the 2 car attached garage as an additional bonus! Upstairs you'll find three good sized bedrooms, an additional bathroom and the primary bedroom with an ensuite bathroom and walk-in closet. You'll also find conveniently located second floor laundry room and a generous sized loft for additional living space. The backyard offers a beautiful view of the pond with no houses directed on the other side. 5 bedroom houses are't easy to find so don't miss your opportunity to see this gem! Schedule your showing today.
Getting Around
 Car-Dependent
 No Nearby Transit
 Somewhat Bikeable
Schools
Construction
Condition
- Year built: 2024
Materials
- Construction materials: Brick,Vinyl Siding
Type & Style
- Home type: SingleFamily
- Property subType: Single Family Residence
Interior
Appliances
- Appliances included: Dishwasher,Microwave,Refrigerator,Gas Range
Basement
- Basement: None
Bedroom1
- Level: Upper
Bedroom2
- Level: Upper
Bedrooms & Bathrooms
- Bedrooms: 5
- Bathrooms: 3
- Full bathrooms: 3
- Main level bedrooms: 1
Features
- 1st Bdrm En Suite,Walk-In Closet(s),Kitchen Island,Open Floorplan
- Window features: Window Treatments
- Flooring: Carpet,Vinyl
- Finished area below ground: 0
- Finished area above ground: 2,600
Heating & Cooling
- Heating features: Forced Air,High Efficiency Furnace
- Cooling features: Central Air
Interior Area
- Total structure area: 2,600
- Total interior livable area: 2,600 sqft
Kitchen
- Level: Main
- Area: 168
Living Room
- Level: Main
- Area: 224
Office
- Level: Main
- Area: 121
Property
Details
- Parcel number: 020907308019.000054
Features
- Levels: Two
- Stories: 2
- Has view: Yes
- On waterfront: Yes
- Waterfront features: Waterfront,Pond
Lot
- Lot size: 7,405 sqft
- Features: Level
- Lot size dimensions: 77x140
Parking
- Total spaces: 2
- Parking features: Attached,Garage Door Opener,Asphalt
- Has garage: Yes
- Attached garage spaces: 2
- Covered spaces: 2
- Has uncovered spaces: Yes