

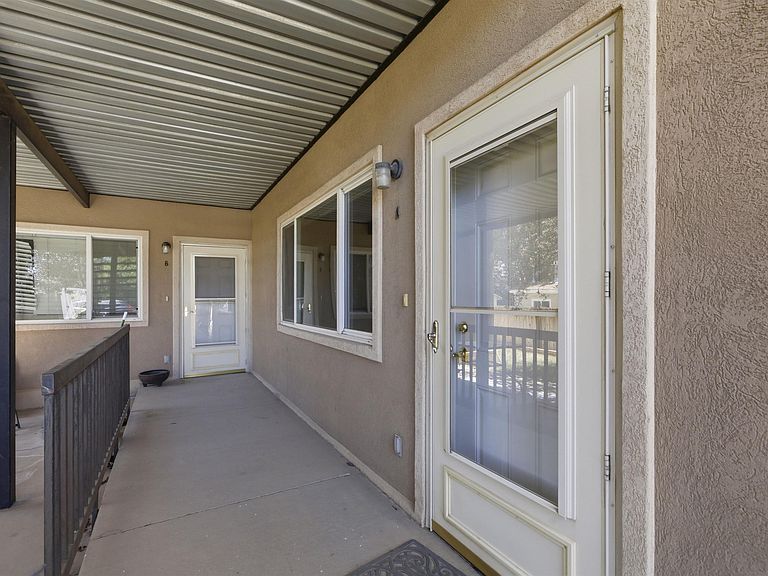


1460 N 5th St, Laramie, WY, 82072
About This Home
Welcome to easy, low-maintenance living in this bright and inviting ground-floor condo. This well-designed home features two comfortable bedrooms, one full bathroom, and a convenient half bath. Abundant natural light fills the living spaces, creating a warm and welcoming atmosphere throughout. Brand-new flooring adds a fresh, updated feel and makes the home truly move-in ready. The ground-floor location offers easy access without the hassle of stairs, while the efficient layout provides comfortable everyday living. With an association fee of only $150 per month, this condo offers an affordable opportunity for homeowners, investors, or anyone looking to simplify their lifestyle. Schedule your showing today and see all this charming condo has to offer!
Getting Around
 Somewhat Walkable
 Very Limited Transit
 Biker's Paradise
Schools
Construction
Condition
- Year built: 2005
Materials
- Foundation: Slab
- Roof: Shingle
- Construction materials: Stucco
Type & Style
- Home type: Condo
- Architectural style: Other
- Property subType: Condominium
Interior
Appliances
- Appliances included: Built-In Electric Range,Dishwasher,Dryer,Disposal,Washer,Electric Water Heater,Refrigerator
- Laundry features: Electric Dryer Hookup,In Kitchen,Washer Hookup
Bathroom
- Features: Tub/Shower
Bedroom
- Level: Main Level
Bedrooms & Bathrooms
- Bedrooms: 2
- Bathrooms: 2
Features
- Ceiling Fan/Light,Eat-in Kitchen
- Fireplace features: None
Heating & Cooling
- Heating features: Electric
- Cooling features: None
Interior Area
- Total structure area: 990
- Total interior livable area: 990 sqft
Property
Details
- Zoning description: Multi-Family
- Exclusions: .
Features
- Exterior features: Landscaping
Lot
- Lot size: 2,178 sqft
- Features: Curbs/Sidewalks
Parking
- Parking features: None