


1540 Frankford Ave #3C, Philadelphia, PA, 19125
About This Home
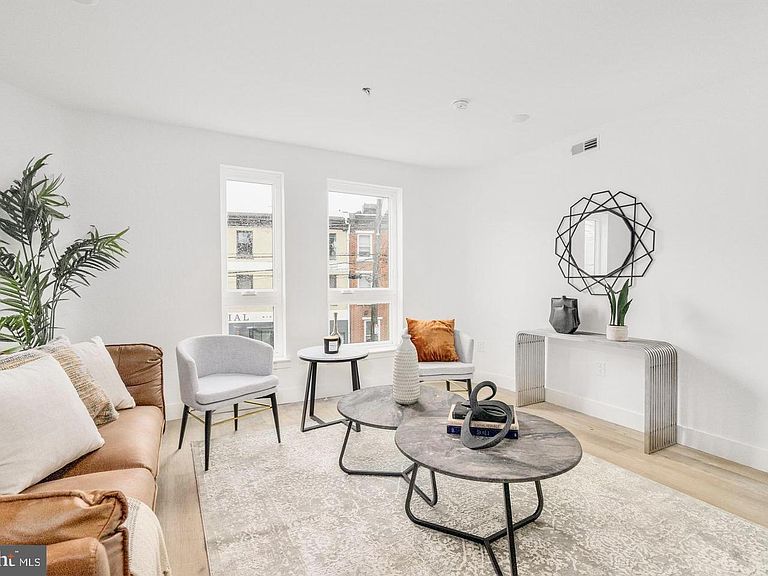
Introducing Fifteen40 Flats a newly constructed luxury boutique condominium in the heart of Fishtown. Enjoy the privacy and security of a gated entrance off vibrant Frankford Avenue and the ease of an ELEVATOR that takes you directly to your penthouse-level home, Unit 3C a spacious 2-BD | 2.5-BA | CORNER RESIDENCE designed for modern living. Step inside to find wide-plank engineered hardwood floors leading you through a bright, open-concept living and dining area bathed in natural light. The European-inspired kitchen features custom contemporary cabinetry, quartz countertops, a sleek tile backsplash, and premium stainless-steel appliances a perfect blend of style and function. A convenient powder room completes this level. Both bedrooms are generously sized and include spa-like en-suite baths with custom tile finishes, while a laundry closet with full-size front-loading washer and dryer adds everyday convenience. Ride the ELEVATOR up 2 floors to the rooftop deck and take in breathtaking city skyline views the perfect spot to relax or entertain. The rooftop also includes a large dog run, and the building offers bike storage for residents. Experience the very best of Fishtown living surrounded by Philadelphia’s top restaurants, cafés, and nightlife. With easy access to SEPTA’s Market-Frankford Line and I-95, you’ll enjoy quick commutes to Center City, University City, the airport, and beyond. Approximately 8 years left on FULL TAX ABATEMENT . Luxury, convenience, and location all waiting for you at Fifteen40 Flats.
Getting Around
 Walker's Paradise
 Good Transit
 Biker's Paradise
Schools
Construction
Condition
- Property condition: Excellent
- Year built: 2024
Materials
- Foundation: Other
- Construction materials: Masonry,Other,Brick
Other
- Builder name: Fifteen 40
Type & Style
- Home type: Townhouse
- Architectural style: Contemporary
- Property subType: Townhouse
Interior
Appliances
- Appliances included: Electric Water Heater
- Laundry features: Main Level,Dryer In Unit,Washer In Unit
Basement
- Area: 0
Bedrooms & Bathrooms
- Bedrooms: 2
- Bathrooms: 3
- Full bathrooms: 2
- 1/2 bathrooms: 1
- Main level bathrooms: 3
- Main level bedrooms: 2
Features
- Elevator,Flat,Open Floorplan
- Finished area below ground: 0
- Finished area above ground: 1,200
Heating & Cooling
- Heating features: Central,Electric
- Cooling features: Central Air,Natural Gas
Interior Area
- Total structure area: 2,400
- Total interior livable area: 1,200 sqft
Property
Accessibility
- Accessibility features: Other
Details
- Parcel number: 888001580
- Zoning: CMX2
- Special condition: Standard
Features
- Levels: Five
- Stories: 5
- Pool features: None
Lot
- Lot size dimensions: 0.00 x 0.00
Parking
- Parking features: On Street,Other
- Has uncovered spaces: Yes
Climate Risk is Financial Risk
Every home has a financial story beyond the listing price. Below, you’ll see the climate risks that could affect this property — and in Bills & Affordability, how those risks may influence repairs, insurance, utilities, and long-term value.
Biggest Threats for This Home
- Heat Wave

- Cold Wave

- Inland Flooding

- Winter Weather

- Earthquake

- Tornado

- Tsunami

How This Home’s Risks Compare
FEMA Declared Disasters Across Pennsylvania Counties
Understanding the Costs
Financial advisors generally recommend spending no more than 30% of your gross household income on housing costs. In practice, many households stretch to 35% or beyond — especially in high-cost markets.
Estimated Costs Today
| Monthly | Annual | |
|---|---|---|
| Mortgage | $2,169 | $26,028 |
| Home Insurance * | $220 | $2,640 |
| Property Taxes | $303 | $3,636 |
| Electricity | $224 | $2,692 |
| Total | $2,916 | $34,992 |
Income You'd Need if You Spent...
Pennsylvania FAIR Plan Programs
Insurance Placement Facility of Pennsylvania/FAIR Plan
 Wildfire
 Hail
Hail Wind
WindHow Costs Could Change Over Time
Climate risk is quickly impacting all of the major home ownership costs. Adjust the growth rates and percentage of income spent on housing below to see how your housing costs could change over the next 10 years — and what income you'd need to keep up.
Comparing Against the Market
Price Per Sq Ft
vs Other Active Listings
Avg $/sqft
vs Homes Sold Last Month
Median $/sqft
Current Market Trends
Median Price Per Square Foot
The median price per square foot of homes sold in this area each month. Compare this to this listing's price per square foot to gauge whether the home is priced in line with recent sales.
Historicals for This Listing
Zestimate History ($/sqft)
Price History
| Date | Event | Price |
|---|---|---|
| 2026-08-06 | Listing removed | $429,000 |
| 2026-07-24 | Listed for sale | $429,000 |
| 2025-06-04 | Listing removed | $450,000 |
| 2025-05-01 | Listing removed | $2,650 |
| 2025-04-14 | Price change | $450,000 |
| 2025-03-14 | Price change | $465,000 |
| 2025-01-16 | Price change | $2,650 |
| 2024-11-18 | Price change | $2,700 |
| 2024-09-30 | Listed for rent | $2,950 |
| 2024-08-26 | Listed for sale | $469,000 |
| 2024-08-09 | Listing removed | -- |
| 2024-03-06 | Listed for sale | $485,000 |
 View on Zillow