
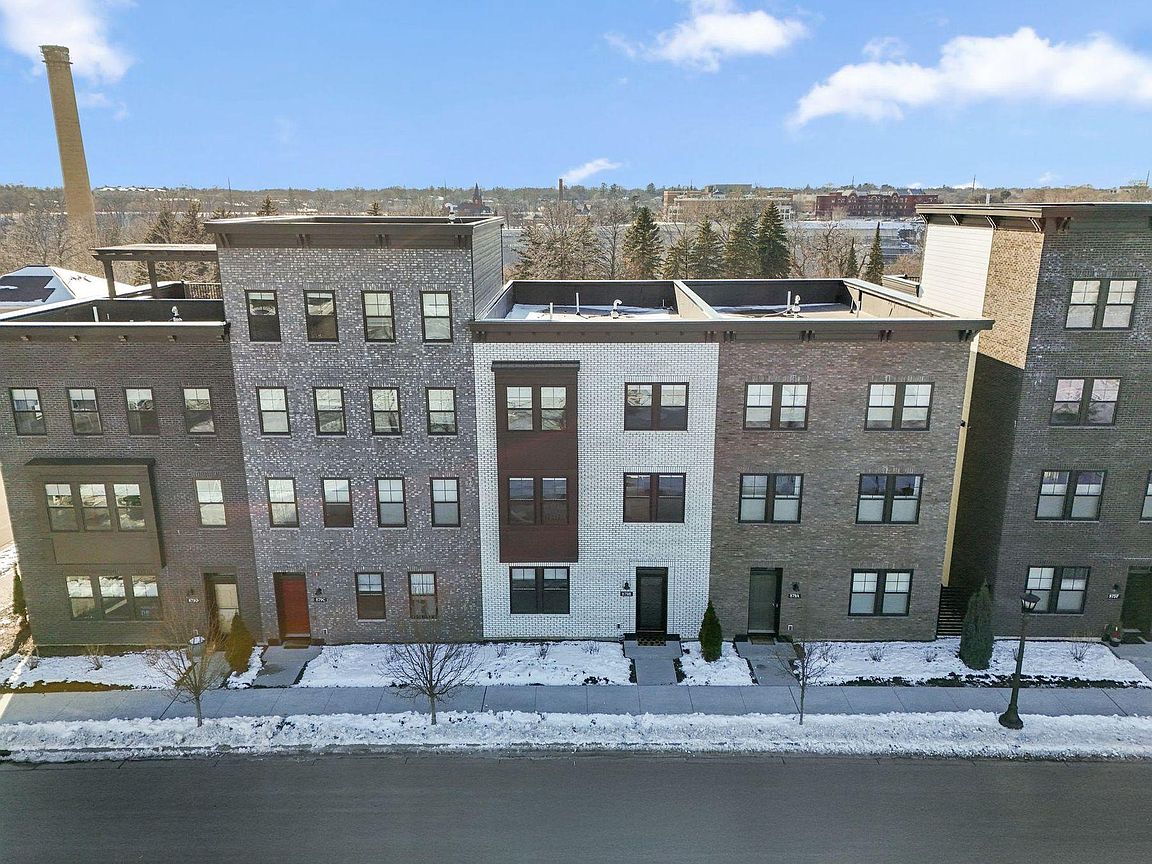



879 Woodlawn Ave Unit B, Saint Paul, MN, 55116
About This Home
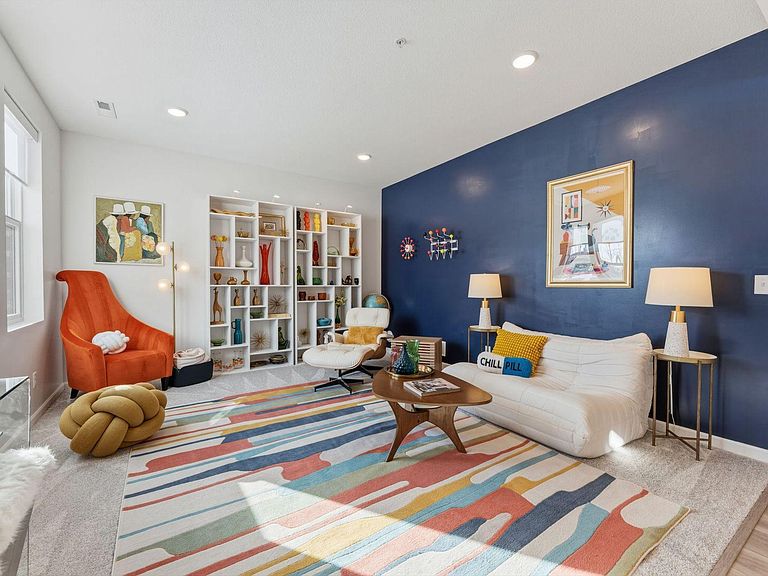
Welcome to Highland Bridge in Highland Park! A unique opportunity, this incredible Jayton floor plan is one of the largest floor plans offered including a spacious footprint top to bottom, oversized two-plus-car garage and low-maintenance over-sized deck. Rarely offered, this home features stunning Mississippi River valley and park views. Better than new, whimsical and fun, this stunning rowhome is urban living at its finest and is ready now. A short distance to just about everything you could ever desire including the flagship Lund’s & Byerly’s grocery store, Life Time Fitness, Target, Starbucks, Walgreens, Highland Movie Theater, shops and a medley of restaurants. Just minutes to the Minneapolis/St. Paul International Airport, it’s perfect for frequent travelers and is in close proximity to downtown St. Paul, Minneapolis and freeway access. This premium riverfront development is 55 acres of parks and recreation, 10 miles of walking and biking trails, dog park, skateboarding, pickleball, basketball, and futsal courts. Boasting over 2,300 square feet, this lives like a house, without the maintenance. The main level is open concept with a luxury chef’s kitchen with stainless steel appliances, exhaust hood, quartz countertops, massive center island for casual dining, generous amounts of cabinet space with café area, an incredible upgraded pantry, informal dining, beautiful living room with luxury vinyl plank flooring, ½ bath, and the deck with those nature views. The third level has a luxurious primary bedroom with a spa-like ¾ bath with dual sinks, walk-in tiled shower and an incredible walk-in closet with custom shelving. This floor is rounded out with two more over-sized bedrooms, a full bath with quartz countertop, and a convenient laundry closet. The main floor has luxury vinyl plank floors, a flex room set up as a family room and a ½ bath. See 3D virtual tour and video for your own private showing today!
Getting Around
 Car-Dependent
 Very Limited Transit
 Somewhat Bikeable
Schools
Construction
Condition
- Year built: 2022
Materials
- Roof: Age 8 Years or Less,Flat
Type & Style
- Home type: Townhouse
- Property subType: (TH) Side x Side
Interior
Appliances
- Appliances included: Air-To-Air Exchanger,Chandelier,Cooktop,Dishwasher,Disposal,Dryer,Electric Water Heater,ENERGY STAR Qualified Appliances,Exhaust Fan,Humidifier,Microwave,Refrigerator,Stainless Steel Appliance(s),Wall Oven,Washer
- Laundry features: Electric Dryer Hookup,In Hall,Laundry Closet,Upper Level,Washer Hookup
Basement
- Basement: None
Bedroom
- Level: Third
- Area: 169
- Dimensions: 13X13
Bedroom2
- Level: Third
- Area: 132
- Dimensions: 12X11
Bedroom3
- Level: Third
- Area: 120
- Dimensions: 12X10
Bedrooms & Bathrooms
- Bedrooms: 3
- Bathrooms: 4
- Full bathrooms: 1
- 3/4 bathrooms: 1
- 1/2 bathrooms: 2
Deck
- Level: Second
- Area: 184
- Dimensions: 23X08
Family Room
- Level: Second
- Area: 345
- Dimensions: 23X15
Features
- Finished area below ground: 0
- Finished area above ground: 2,389
Foyer
- Level: Main
- Area: 108
- Dimensions: 12X09
Heating & Cooling
- Heating features: Forced Air
- Cooling features: Central Air
Informal Dining Room
- Level: Second
- Area: 190
- Dimensions: 19X10
Interior Area
- Total structure area: 2,389
- Total interior livable area: 2,389 sqft
Kitchen
- Level: Second
- Area: 345
- Dimensions: 23X15
Laundry
- Level: Third
- Area: 24
- Dimensions: 06X04
Living Room
- Level: Main
- Area: 182
- Dimensions: 14X13
Other
- Level: Second
- Area: 30
- Dimensions: 06X05
Primary Bathroom
- Level: Third
- Area: 117
- Dimensions: 13X09
Walk In Closet
- Level: Third
- Area: 77
- Dimensions: 11X07
Property
Accessibility
- Accessibility features: None
Details
- Parcel number: 172823130049
- Attached to another structure: Yes
- Zoning description: Residential-Single Family
- Foundation area: 1144
Features
- Levels: More Than 2 Stories
- Pool features: None
- Patio & porch: Composite Decking,Deck
- Fencing: None
- Has view: Yes
- View description: River
- Has water view: Yes
- Water view: River
- Waterfront features: River View
Lot
- Lot size: 1,524 sqft
- Features: Near Public Transit
- Lot size dimensions: 24 x 65
Parking
- Total spaces: 2
- Parking features: Attached,Asphalt,Garage Door Opener,Insulated Garage,Tuckunder Garage
- Has garage: Yes
- Attached garage spaces: 2
- Covered spaces: 2
- Has uncovered spaces: Yes
Climate Risk is Financial Risk
Every home has a financial story beyond the listing price. Below, you’ll see the climate risks that could affect this property — and in Bills & Affordability, how those risks may influence repairs, insurance, utilities, and long-term value.
Biggest Threats for This Home
- Cold Wave

- Tornado

- Hail

- Heat Wave

- Landslide

- Winter Weather

How This Home’s Risks Compare
FEMA Declared Disasters in Ramsey County and Minnesota
Understanding the Costs
Financial advisors generally recommend spending no more than 30% of your gross household income on housing costs. In practice, many households stretch to 35% or beyond — especially in high-cost markets.
Estimated Costs Today
| Monthly | Annual | |
|---|---|---|
| Mortgage | $3,918 | $47,016 |
| Home Insurance * | $443 | $5,316 |
| Property Taxes | $768 | $9,216 |
| Electricity | $201 | $2,417 |
| Total | $5,330 | $63,960 |
Income You'd Need if You Spent...
Minnesota FAIR Plan Programs


How Costs Could Change Over Time
Climate risk is quickly impacting all of the major home ownership costs. Adjust the growth rates and percentage of income spent on housing below to see how your housing costs could change over the next 10 years — and what income you'd need to keep up.
Comparing Against the Market
Price Per Sq Ft
vs Other Active Listings
Avg $/sqft
vs Homes Sold Last Month
Median $/sqft
Current Market Trends
Median Price Per Square Foot
The median price per square foot of homes sold in this area each month. Compare this to this listing's price per square foot to gauge whether the home is priced in line with recent sales.
Historicals for This Listing
Zestimate History ($/sqft)
Price History
| Date | Event | Price |
|---|---|---|
| 2026-02-28 | Listed for sale | $775,000 |
| 2024-06-20 | Sold | $690,000 |
| 2024-05-11 | Pending sale | $709,990 |
| 2024-04-29 | Listed for sale | $709,990 |
| 2024-04-29 | Listing removed | -- |
| 2024-04-19 | Price change | $709,990 |
| 2024-03-12 | Listed for sale | $724,990 |
| 2024-03-12 | Listing removed | -- |
| 2024-02-10 | Listed for sale | $724,990 |
 View on Zillow