


2456 Jack Nora Way, Round Rock, TX, 78665
About This Home
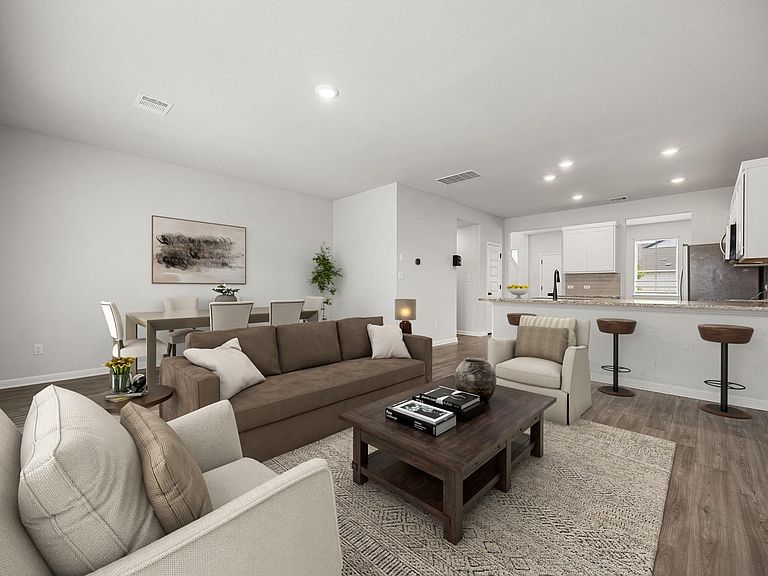
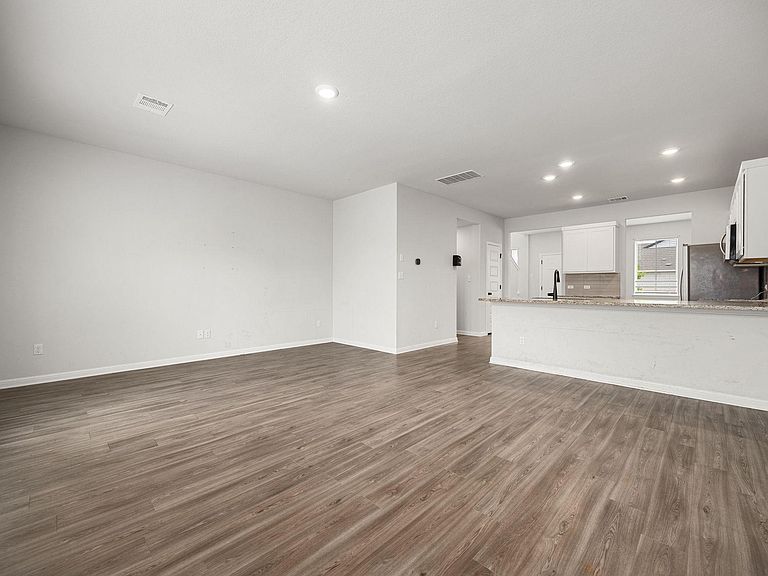
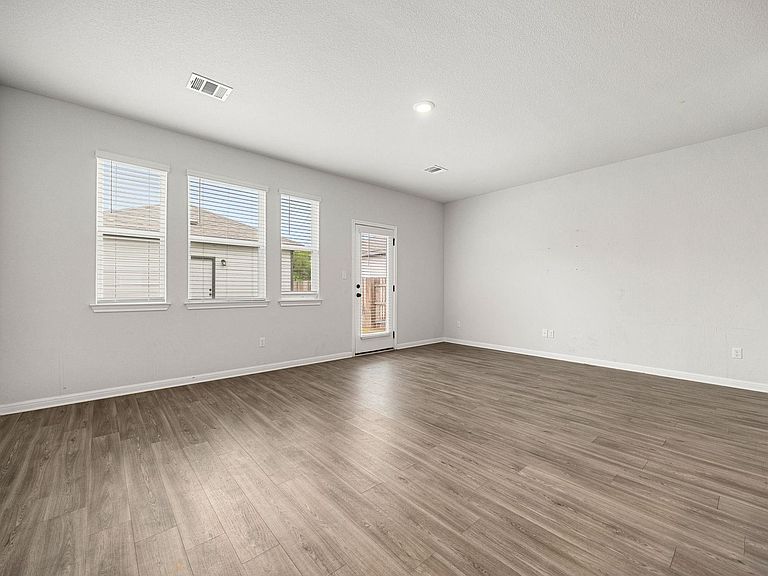
***Revised list price reflects the bottom line the bank will accept. Very motivated, please call listing agent for more details.*** Discover modern comfort and thoughtful design in the beautifully crafted San Jacinto floor plan located in the desirable community of The Hollows at Avery Centre. This stylish two-story home offers an inviting open-concept layout filled with natural light and designed for both everyday living and effortless entertaining. From the moment you step inside, the welcoming entryway leads you into a spacious dining area, a beautifully appointed kitchen, and an expansive great room that seamlessly connects to the outdoor patio, creating the perfect indoor-outdoor flow. The kitchen is both functional and elegant, featuring 36-inch white cabinetry, granite countertops with a coordinating backsplash, stainless steel appliances, and a gas range that will impress any home chef. Wood-look luxury vinyl plank flooring throughout the main living areas adds warmth, durability, and modern style. Upstairs, you’ll find two generously sized secondary bedrooms, each complete with walk-in closets, along with a full bath and conveniently located laundry room. The private owner’s suite serves as a relaxing retreat with a spacious walk-in closet and a spa-inspired bath featuring double vanities and a large walk-in shower. The thoughtfully designed 10x10 patio and professionally designed landscape package provide additional outdoor enjoyment and curb appeal. This home also includes Century Home Connect smart home features, bringing modern convenience and connectivity to your fingertips. Located in a growing and vibrant community with convenient access to shopping, dining, major employers, and entertainment, this home offers the ideal balance of style, comfort, and location. Construction may still be in progress, giving buyers a wonderful opportunity to secure a brand-new home in one of the area’s most desirable neighborhoods.
Getting Around
 Car-Dependent
 Very Limited Transit
 Somewhat Bikeable
Schools
Construction
Condition
- Property condition: Resale
- Year built: 2024
Materials
- Foundation: Slab
- Roof: Shingle
Other
- Builder name: Century Communities
Type & Style
- Home type: SingleFamily
- Property subType: Single Family Residence
Interior
Appliances
- Appliances included: Dishwasher,Disposal,Dryer,Microwave,Free-Standing Electric Oven,Refrigerator,Stainless Steel Appliance(s),Vented Exhaust Fan,Washer,Electric Water Heater
Bedrooms & Bathrooms
- Bedrooms: 3
- Bathrooms: 3
- Full bathrooms: 2
- 1/2 bathrooms: 1
Features
- Breakfast Bar,Double Vanity,Electric Dryer Hookup,Kitchen Island,Low Flow Plumbing Fixtures,Open Floorplan,Pantry,Primary Bedroom on Main,Recessed Lighting,Smart Home,Storage,Walk-In Closet(s),Wired for Data
- Window features: Blinds,Double Pane Windows,Low Emissivity Windows,Screens,Vinyl Windows
- Flooring: Carpet,Tile
Heating & Cooling
- Heating features: Central,Radiant Ceiling
- Cooling features: Central Air
Interior Area
- Total interior livable area: 1,502 sqft
Property
Accessibility
- Accessibility features: None
Details
- Parcel number: 163020030A0007
- Special condition: Short Sale
Features
- Levels: Two
- Stories: 2
- Pool features: None
- Patio & porch: Patio
- Exterior features: Private Yard
- Fencing: Back Yard, Gate, Privacy, Wood
- Has view: Yes
- View description: None
- Waterfront features: None
Lot
- Lot size: 3,876 sqft
- Features: Back Yard,Curbs,Front Yard,Landscaped,Native Plants,Sprinkler - Automatic,Sprinkler - Back Yard,Sprinklers In Front,Sprinkler - Rain Sensor,Sprinkler - Side Yard,Trees-Small (Under 20 Ft)
Parking
- Total spaces: 2
- Parking features: Concrete,Detached,Driveway,Garage
- Has garage: Yes
- Attached garage spaces: 2
- Covered spaces: 2
Climate Risk is Financial Risk
Every home has a financial story beyond the listing price. Below, you’ll see the climate risks that could affect this property — and in Bills & Affordability, how those risks may influence repairs, insurance, utilities, and long-term value.
Biggest Threats for This Home
- Cold Wave

- Hail

- Winter Weather

How This Home’s Risks Compare
FEMA Declared Disasters Across Texas Counties
Understanding the Costs
Financial advisors generally recommend spending no more than 30% of your gross household income on housing costs. In practice, many households stretch to 35% or beyond — especially in high-cost markets.
Estimated Costs Today
| Monthly | Annual | |
|---|---|---|
| Mortgage | $1,506 | $18,072 |
| Home Insurance * | $142 | $1,704 |
| Property Taxes | $372 | $4,464 |
| Electricity | $238 | $2,859 |
| Total | $2,258 | $27,096 |
Income You'd Need if You Spent...
Texas FAIR Plan Programs


How Costs Could Change Over Time
Climate risk is quickly impacting all of the major home ownership costs. Adjust the growth rates and percentage of income spent on housing below to see how your housing costs could change over the next 10 years — and what income you'd need to keep up.
Comparing Against the Market
Price Per Sq Ft
vs Other Active Listings
Avg $/sqft
vs Homes Sold Last Month
Median $/sqft
Current Market Trends
Median Price Per Square Foot
The median price per square foot of homes sold in this area each month. Compare this to this listing's price per square foot to gauge whether the home is priced in line with recent sales.
Historicals for This Listing
Zestimate History ($/sqft)
Price History
| Date | Event | Price |
|---|---|---|
| 2026-06-19 | Price change | $297,900 |
| 2026-05-22 | Listed for sale | $315,000 |
| 2024-07-04 | Listing removed | -- |
| 2024-03-26 | Pending sale | $366,740 |
| 2024-03-07 | Listed for sale | $366,740 |
 View on Zillow