



1753 NW Villa Contesa Ct, Los Lunas, NM, 87031
About This Home
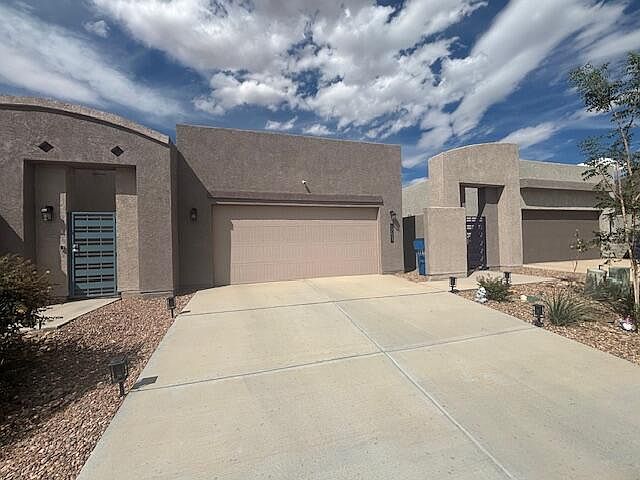
Welcome home to this charming, nearly new 2-bedroom, 2-bathroom residence located in a desirable Los Lunas neighborhood. This well-maintained home offers modern comfort, thoughtful design, and low-maintenance living. Step inside to discover a bright and inviting floor plan featuring spacious living areas, a functional kitchen, and comfortable bedrooms designed for everyday living. The primary suite includes a private bath, while the second bedroom and full guest bath. The attached two-car garage offers ample parking and storage space, while the property's convenient location puts you just minutes from schools, shopping, dining, and everyday amenities. Commuters will appreciate the quick access to I-25, making travel to Albuquerque and surrounding areas simple and efficient.
Getting Around
 Car-Dependent
 Very Limited Transit
 Somewhat Bikeable
Schools
Construction
Condition
- Property condition: Resale
- Year built: 2024
Materials
- Foundation: Slab
- Roof: Flat
- Construction materials: Frame,Stucco
Other
- Builder name: Dr Horton
Type & Style
- Home type: SingleFamily
- Property subType: Single Family Residence
Interior
Appliances
- Appliances included: Dishwasher,Free-Standing Gas Range,Disposal,Microwave,Refrigerator
- Laundry features: Electric Dryer Hookup
Bedroom2
- Level: Main
- Area: 100
Bedrooms & Bathrooms
- Bedrooms: 2
- Bathrooms: 2
- Full bathrooms: 1
- 3/4 bathrooms: 1
Features
- Main Level Primary,Shower Only,Separate Shower
- Window features: Thermal Windows
- Flooring: Carpet,Tile
Heating & Cooling
- Heating features: Central,Natural Gas
- Cooling features: Refrigerated
Interior Area
- Total structure area: 1,051
- Total interior livable area: 1,051 sqft
Kitchen
- Level: Main
- Area: 112
Living Room
- Level: Main
- Area: 208
Primary Bedroom
- Level: Main
- Area: 144
Property
Accessibility
- Accessibility features: None
Details
- Parcel number: 1008040391136
- Zoning description: R-1
Features
- Levels: One
- Stories: 1
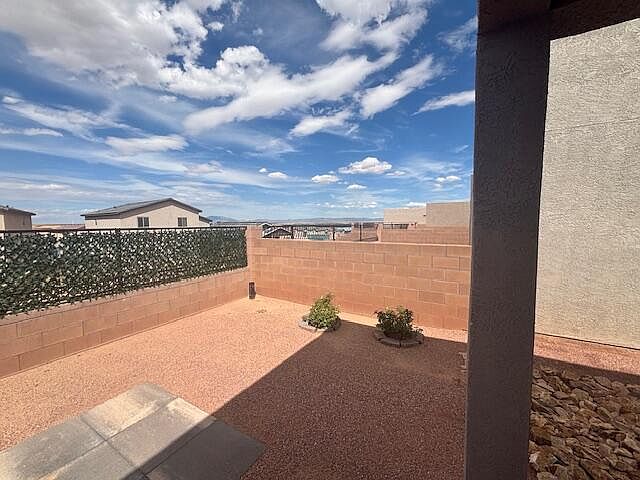
- Patio & porch: Covered,Patio
Lot
- Lot size: 6,969 sqft
- Features: Landscaped
Parking
- Total spaces: 2
- Parking features: Attached,Finished Garage,Garage,Garage Door Opener
- Has garage: Yes
- Attached garage spaces: 2
- Covered spaces: 2