

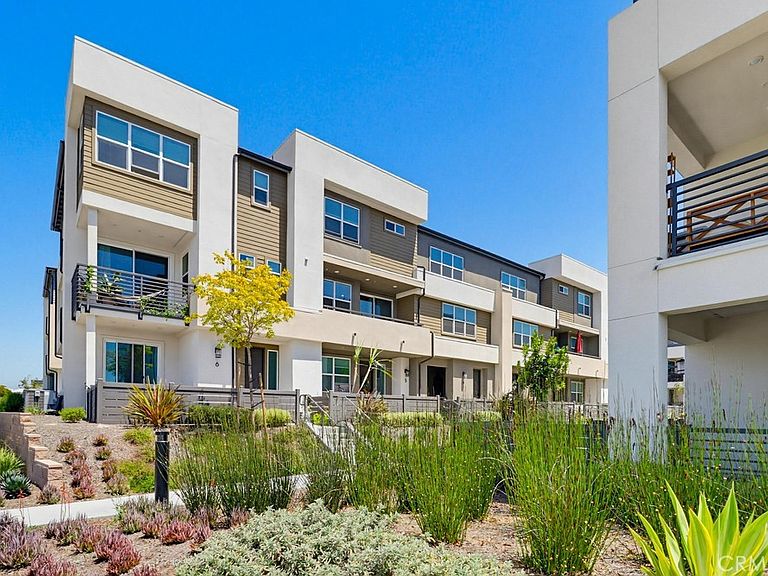


789 Vada St Unit 5, Chula Vista, CA, 91911
About This Home
Experience modern living in this beautifully appointed tri-level home located in the vibrant Sunbow community of Chula Vista. Built in 2024, this spacious residence offers 4 bedrooms, 3.5 bathrooms, and over 1,800 square feet of thoughtfully designed living space. Each bedroom is spacious and full of natural light. This particular unit has upgraded flooring, kitchen features, bathroom upgrades and beautiful tile. The main floor serves as the heart of the home, showcasing a bright open-concept design that effortlessly connects the living room, dining area, and contemporary kitchen. A private balcony extends the living space outdoors, creating the perfect setting for morning coffee or evening relaxation. Upstairs, you'll find additional bedrooms, including a comfortable primary suite designed for everyday comfort and privacy. This all-electric home is equipped with leased solar panels for added energy efficiency and includes an attached garage with an EV charging outlet. Residents enjoy access to an impressive collection of community amenities, including a resort-style pool, fitness center, clubhouse, basketball courts, and dog park. Conveniently situated near shopping, dining, parks, and major commuter routes, this move-in-ready home offers the ideal blend of style, functionality, and location. Discover the opportunity to own a nearly new home in one of Chula Vista's most exciting and growing neighborhoods.
Getting Around
 Car-Dependent
 Some Transit
 Somewhat Bikeable
Schools
Construction
Condition
- Year built: 2024
Type & Style
- Home type: Townhouse
- Property subType: Townhouse
Interior
Appliances
- Laundry features: Inside
Bedrooms & Bathrooms
- Bedrooms: 4
- Bathrooms: 4
- Full bathrooms: 3
- 1/2 bathrooms: 1
- Main level bathrooms: 1
- Main level bedrooms: 1
Features
- Primary Suite
- Fireplace features: None
- Common walls with other units/homes: 2+ Common Walls,No One Above,No One Below
Heating & Cooling
- Heating features: Central
- Cooling features: Central Air
Interior Area
- Total interior livable area: 1,810 sqft
Master Bedroom
- Features: Primary Suite
Property
Details
- Parcel number: 6440130228
- Attached to another structure: Yes
- Special condition: Standard
Features
- Levels: Three Or More
- Stories: 3
- Entry location: Front Door
- Pool features: Community,Association
- Patio & porch: Front Porch
- Has spa: Yes
- Spa features: Association,Community
- Has view: Yes
- View description: None
Lot
- Lot size: 8,276 sqft
- Features: 0-1 Unit/Acre
Parking
- Total spaces: 2
- Parking features: Garage
- Has garage: Yes
- Attached garage spaces: 2
- Covered spaces: 2