


1112 W Empress Dr, Glendora, CA, 91741
5beds
4baths
3,274sqft
$1,999,990
$611price/sqft
$13,081/moest. monthly cost
$523,240/yrincome needed
About This Home
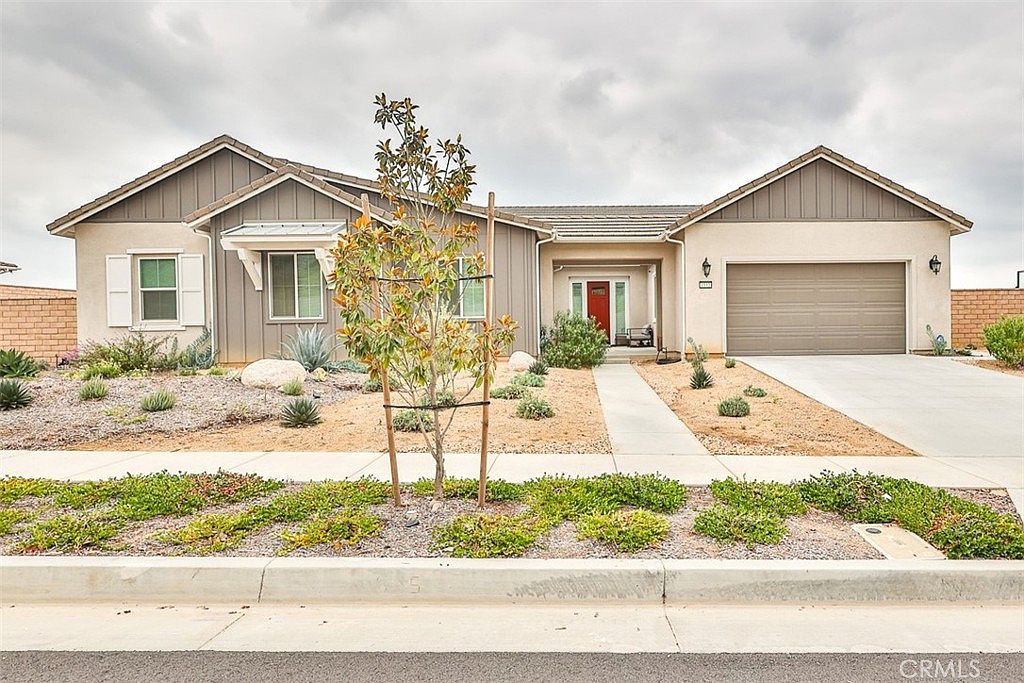
Perched in the highly sought-after North Glendora, this stunning newer-built estate offers approximately 3,274 square feet of beautifully designed living space with 5 spacious bedrooms and 4 bathrooms. Situated on an expansive 20,000+ square foot lot, the property captures breathtaking panoramic views of the city lights, valley, and surrounding mountains. Designed for both comfort and entertaining, the home features an open and functional floor plan, generous natural light, and seamless indoor-outdoor living. Rarely does a property combine newer construction, oversized grounds, and spectacular views in one of Glendora’s premier locations.
Getting Around
12
 Car-Dependent
47
 Some Transit
13
 Somewhat Bikeable
Schools
9/10
7/10
9/10
Construction
Condition
- Property condition: Turnkey
- Year built: 2024
Materials
- Roof: Concrete
- Construction materials: Stucco
Type & Style
- Home type: SingleFamily
- Architectural style: Contemporary
- Property subType: Single Family Residence
Interior
Appliances
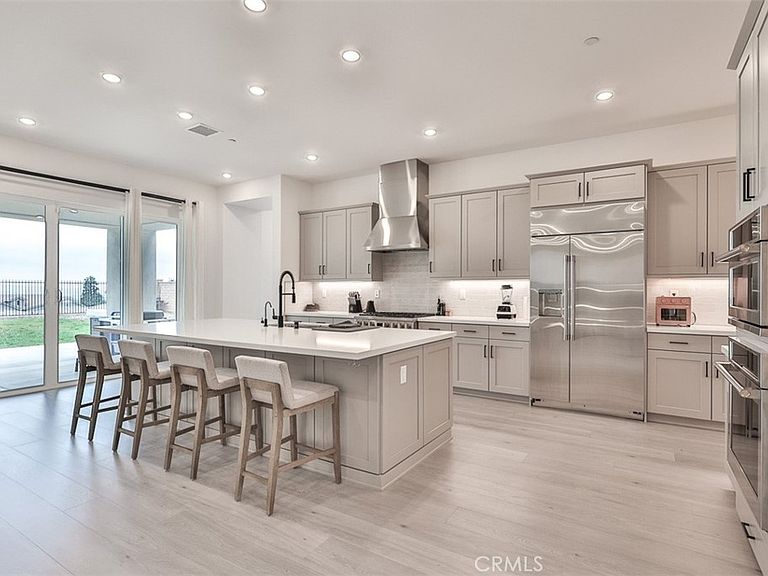
- Appliances included: 6 Burner Stove,Built-In Range,Dishwasher,Electric Oven,Electric Range,Gas Cooktop,Gas Range,Microwave,Refrigerator,Tankless Water Heater,Water To Refrigerator,Water Heater
- Laundry features: Laundry Room
Bathroom
- Features: Bathroom Exhaust Fan,Bathtub,Dual Sinks,Quartz Counters,Soaking Tub,Separate Shower,Tub Shower,Vanity,Walk-In Shower
Bedroom
- Features: Bedroom on Main Level
Bedrooms & Bathrooms
- Bedrooms: 5
- Bathrooms: 4
- Full bathrooms: 4
- Main level bathrooms: 4
- Main level bedrooms: 5
Features
- Breakfast Bar,Open Floorplan,Pantry,Quartz Counters,Recessed Lighting,Storage,All Bedrooms Down,Bedroom on Main Level,Main Level Primary,Primary Suite,Walk-In Pantry
- Door features: Sliding Doors
- Flooring: Laminate
- Fireplace features: None
- Finished area below ground: 0
- Common walls with other units/homes: No Common Walls
Heating & Cooling
- Heating features: Central
- Cooling features: Central Air
Interior Area
- Total interior livable area: 3,274 sqft
Kitchen
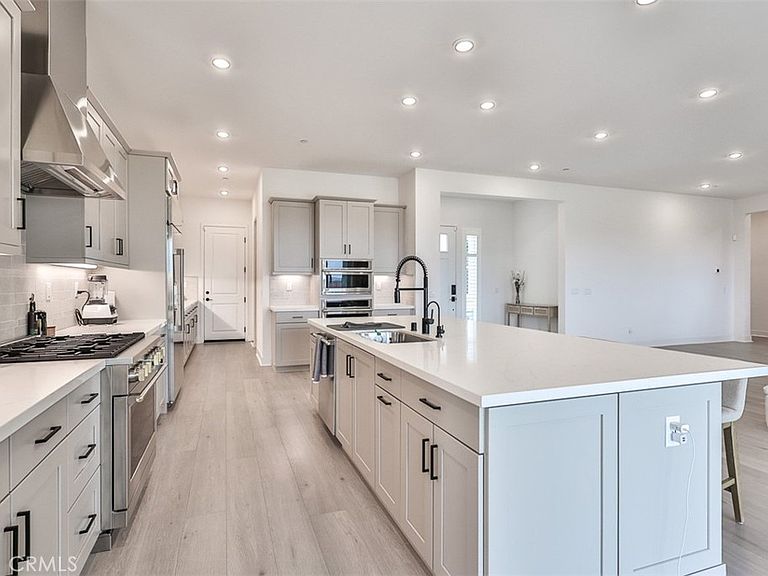
- Features: Kitchen Island,Kitchen/Family Room Combo,Pots & Pan Drawers,Quartz Counters,Self-closing Cabinet Doors,Self-closing Drawers,Walk-In Pantry
Master Bedroom
- Features: Primary Suite
Master Bedroom
- Features: Main Level Primary
Pantry
- Features: Walk-In Pantry
Property
Details
- Parcel number: 8625012039
- Special condition: Standard
Features
- Levels: One
- Stories: 1
- Entry location: 1
- Pool features: None
- Patio & porch: Rear Porch,Patio
- Spa features: None
- Fencing: Block,Wrought Iron
- Has view: Yes
- View description: Mountain(s),Valley
Lot
- Lot size: 0.46 Acres
- Features: Street Level,Walkstreet
Parking
- Total spaces: 3
- Parking features: Concrete,Door-Multi,Direct Access,Driveway Level,Driveway,Garage Faces Front,Garage,Garage Door Opener
- Has garage: Yes
- Attached garage spaces: 3
- Covered spaces: 3