

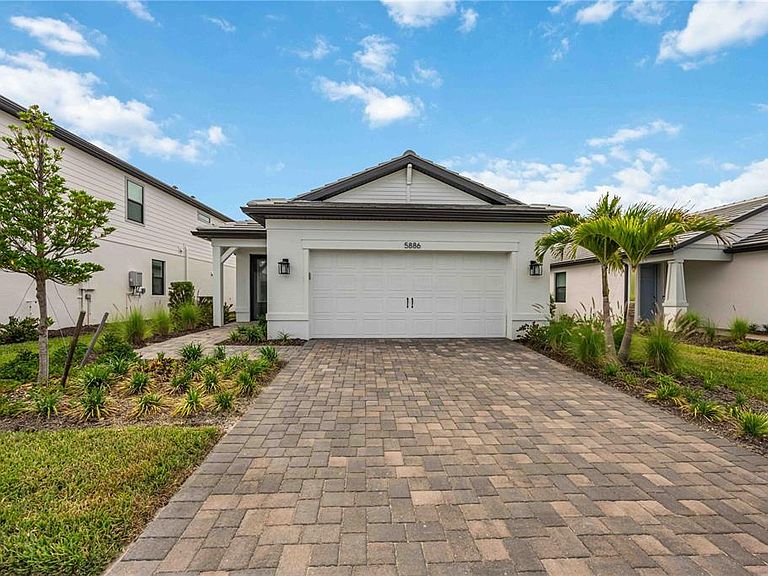


5886 Talon Preserve Dr, Nokomis, FL, 34275
About This Home
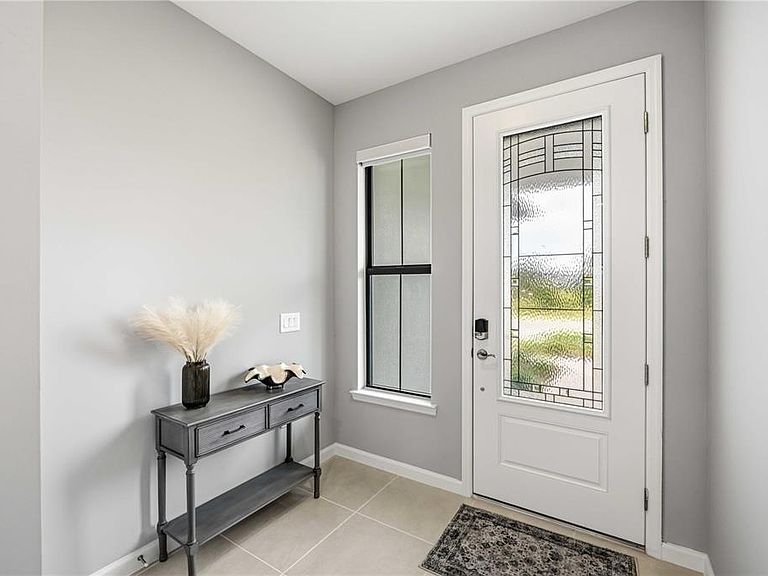
Welcome to the highly sought-after HALMARK model in the gated, resort style community of Talon Preserve on Palmer Ranch. Rare chance to own this immaculate home that has never been lived in with tons of upgrades. This beautifully crafted home blends modern design, functional living, and effortless Florida elegance…perfect for both seasonal and year-round enjoyment! Offering 1655 sq ft of thoughtfully designed living space, this home features 2 bedrooms, 2 baths plus a versatile flex room, ideal for a home office, guest overflow, or hobby space. The flex room could also easily be enclosed to create a 3rd bedroom, as it already has a closet. The open concept floor plan creates a seamless flow between the kitchen, dining, and great room…making it perfect for entertaining or simply enjoying everyday living. The chef-inspired kitchen is the heart of the home and it is designed to impress with 42” cabinetry, soft-close doors & drawers, pull-out shelving, granite countertops, stylish tile backsplash, upgraded sink, and a full suite of appliances including a Gas Range. The spacious island overlooks the great room, where natural light flows in through the impact-resistant windows and sliding glass doors, leading to a screened-in-lanai, perfect for enjoying Florida’s indoor-outdoor lifestyle year round. Step just outside your lanai and enjoy the peaceful setting of the natural preserve and the added privacy of having no one behind your home. Inside, you’ll find elevated finishes throughout, including 24" tile upgraded 8’ Cheyenne panel doors, enhanced bathrooms, and custom remote blinds installed across the entire home. Smart home features add convenience and modern functionality, while whole-house hurricane impact windows and doors, plus a whole-house gas generator, provide peace of mind. The primary suite offers a private retreat with a spacious layout and huge walk-in closet. The primary bath features a large, glass, walk-in shower with floor to ceiling tile. The split-bedroom floor plan ensures privacy for guests as well. This home truly stands apart with its extensive list of useful high-value upgrades including a tankless water heater, insulated garage door, and a mini-split system in the garage, perfect for climate control and added versatility. The garage itself has been expanded with a 4’ extension, finished with an epoxy-coated floor, and enhanced with attic storage & built-in stairs, offering easily accessible storage space and functionality that is rarely found at this level. Located outside any immediate flood zones with low HOA fees, no CDD, and zoning for A-rated schools, this home delivers both value and peace of mind. Residents of Talon Preserve enjoy a resort-style heated pool with rock waterfall and splash pad, spa, full-service restaurant and bar, 18,000 sq. ft. clubhouse, state-of-the-art gym, arcade, pickleball, tennis and bocce ball courts, and a dog park for the four-legged residents. With direct access to the Legacy Trail and close proximity to Oscar Scherer State Park, pristine Gulf beaches, Sarasota Memorial Hospital, championship golf courses, and the vibrant downtowns of Sarasota and Venice, everything you love about Florida living is within easy reach. As you can see, with extensive upgrades, modern features, and a prime locatation, this HALLMARK model is truly move-in ready and offers a level of quality and convenience that is hard to match! Don't miss out on this rare opportunity & schedule your tour today!
Getting Around
 Car-Dependent
 Very Limited Transit
 Somewhat Bikeable
Schools
Construction
Condition
- Year built: 2025
Materials
- Foundation: Slab
- Roof: Tile
- Construction materials: Block,Stucco
Other
- Builder model: Hallmark
- Builder name: Pulte Homes - Divosta
Type & Style
- Home type: SingleFamily
- Property subType: Single Family Residence
Interior
Appliances
- Appliances included: Dishwasher,Disposal,Dryer,Gas Water Heater,Microwave,Range,Refrigerator,Washer
- Laundry features: Inside,Laundry Room
Bedroom2
- Features: Storage Closet
- Level: First
- Area: 121
- Dimensions: 11x11
Bedrooms & Bathrooms
- Bedrooms: 2
- Bathrooms: 2
- Full bathrooms: 2
Dinette
- Level: First
- Area: 116.875
- Dimensions: 13.75x8.5
Features
- In Wall Pest System,Primary Bedroom Main Floor,Thermostat,Walk-In Closet(s)
- Door features: Sliding Doors
- Window features: Window Treatments,Hurricane Shutters/Windows
- Flooring: Tile
Heating & Cooling
- Heating features: Central,Electric
- Cooling features: Central Air
Interior Area
- Total structure area: 2,296
- Total interior livable area: 1,655 sqft
Kitchen
- Level: First
- Area: 182
- Dimensions: 13x14
Living Room
- Level: First
- Area: 206.25
- Dimensions: 13.75x15
Office
- Features: Storage Closet
- Level: First
- Area: 100
- Dimensions: 10x10
Primary Bedroom
- Features: Walk-In Closet(s)
- Level: First
- Area: 182
- Dimensions: 13x14
Property
Details
- Parcel number: 0357030908
- Zoning: RSF1
- Special condition: None
Features
- Levels: One
- Stories: 1
- Patio & porch: Covered,Screened
- Exterior features: Irrigation System,Lighting,Rain Gutters,Sidewalk
Lot
- Lot size: 6,047 sqft
- Features: Landscaped,Sidewalk,Above Flood Plain
Parking
- Total spaces: 2
- Parking features: Oversized
- Has garage: Yes
- Attached garage spaces: 2
- Covered spaces: 2
Climate Risk is Financial Risk
Every home has a financial story beyond the listing price. Below, you’ll see the climate risks that could affect this property — and in Bills & Affordability, how those risks may influence repairs, insurance, utilities, and long-term value.
Biggest Threats for This Home
- Hurricane

- Lightning

- Coastal Flooding

- Inland Flooding

- Tornado

- Tsunami

How This Home’s Risks Compare
FEMA Declared Disasters in Sarasota County and Florida
Understanding the Costs
Financial advisors generally recommend spending no more than 30% of your gross household income on housing costs. In practice, many households stretch to 35% or beyond — especially in high-cost markets.
Estimated Costs Today
| Monthly | Annual | |
|---|---|---|
| Mortgage | $2,776 | $33,312 |
| Home Insurance * | $795 | $9,540 |
| Property Taxes | $540 | $6,480 |
| Electricity | $197 | $2,366 |
| Total | $4,308 | $51,696 |
Income You'd Need if You Spent...
Florida FAIR Plan Programs



How Costs Could Change Over Time
Climate risk is quickly impacting all of the major home ownership costs. Adjust the growth rates and percentage of income spent on housing below to see how your housing costs could change over the next 10 years — and what income you'd need to keep up.
Comparing Against the Market
Price Per Sq Ft
vs Other Active Listings
Avg $/sqft
vs Homes Sold Last Month
Median $/sqft
Current Market Trends
Median Price Per Square Foot
The median price per square foot of homes sold in this area each month. Compare this to this listing's price per square foot to gauge whether the home is priced in line with recent sales.
Historicals for This Listing
Zestimate History ($/sqft)
Price History
| Date | Event | Price |
|---|---|---|
| 2026-05-02 | Listed for sale | $549,000 |
| 2025-04-09 | Sold | $508,391 |
| 2024-09-08 | Listing removed | $547,990 |
| 2024-07-14 | Price change | $547,990 |
| 2024-04-25 | Price change | $545,990 |
| 2024-03-08 | Listed for sale | -- |
 View on Zillow