



4106-4108 N 6TH STREET, Wausau, WI, 54403
About This Home
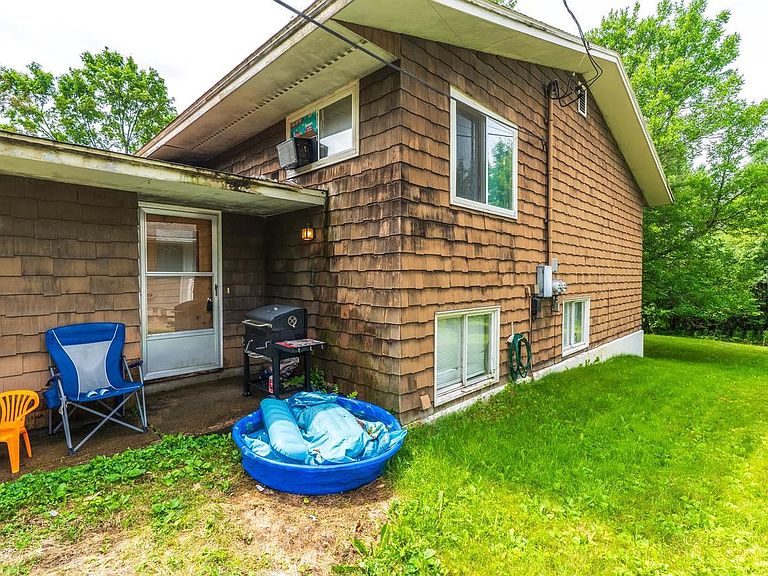
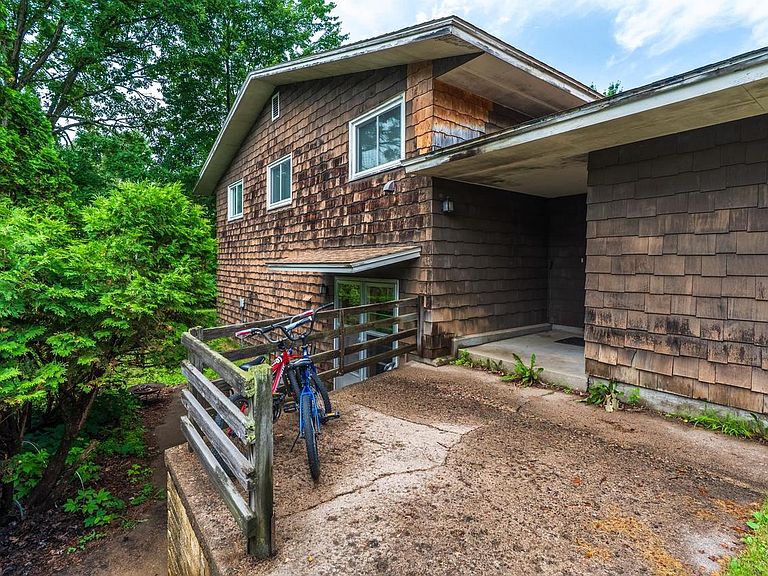
Looking for a fantastic investment opportunity on Wausau's East Side? Conveniently located near Riverview Elementary School, this side-by-side bi-level duplex offers excellent income potential and long-term flexibility. Each unit features 2 bedrooms and 1.5 bathrooms, with current tenants on month-to-month leases paying $1,000 per month, including water. Tenants are responsible for lawn care and snow removal, helping keep ownership expenses low. Unit 4106 offers an open-concept lower level where the kitchen and dining area flow seamlessly into the living space. A convenient half bath completes the main living area, while sliding patio doors provide access to a private walkout patio. Upstairs, you'll find two bedrooms, a full bathroom with laundry, and direct access to the attached one-car garage. Unit 4108 features a similar functional layout, with the upper level offering the kitchen, dining area, living room, a convenient half bath, and access to the attached one-car garage. The lower level includes two bedrooms, a full bathroom with a tiled shower, and a dedicated laundry roo
Getting Around
 Car-Dependent
 Very Limited Transit
 Somewhat Bikeable
Schools
Construction
Condition
- Property condition: 21+ Years
- Year built: 1968
Materials
- Roof: Shingle
- Construction materials: Wood Siding
Type & Style
- Home type: MultiFamily
- Property subType: Multi Family,Duplex
Interior
Appliances
- Appliances included: Refrigerator,Range/Oven,Washer,Dryer
Bedrooms & Bathrooms
- Bedrooms: 4
- Bathrooms: 4
- Full bathrooms: 2
- 1/2 bathrooms: 2
Heating
- Heating features: Electric,Baseboard
Interior Area
- Total structure area: 2,176
- Total interior livable area: 2,176 sqft
Property
Details
- Parcel number: 29129071310831
- Zoning: Multi-Family
Features
- Levels: Multi/Split
- Patio & porch: Patio
Lot
- Lot size: 8,932 sqft
- Lot size dimensions: 58 x 154
Parking
- Total spaces: 2
- Parking features: 2 Car
- Has garage: Yes
- Attached garage spaces: 2
- Covered spaces: 2