


843 Wildwood Dr, Willard, OH, 44890
About This Home
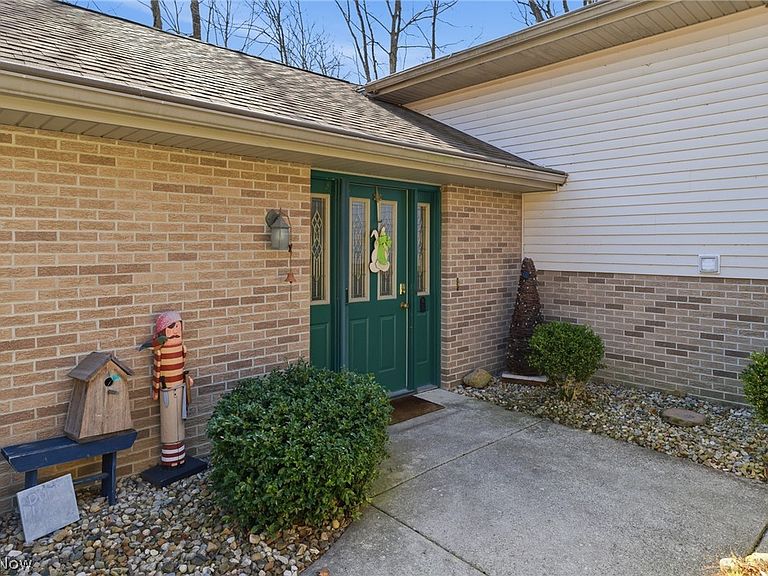
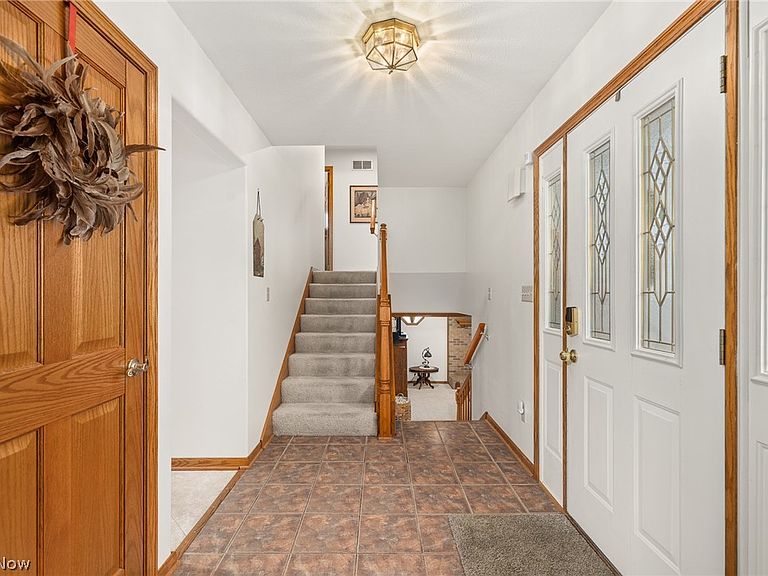
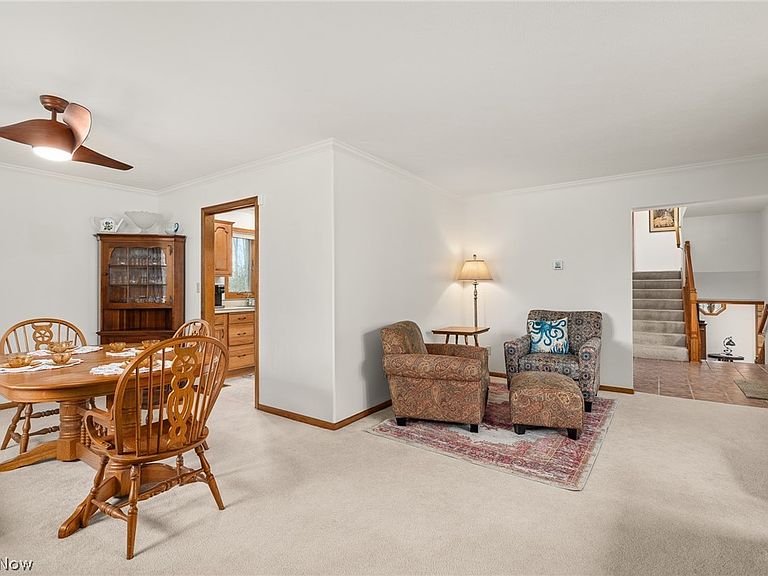
Experience sophisticated lake living in this exceptional, expansive residence nestled within the highly sought-after Holiday Lakes community. Offering 3,286 square feet of thoughtfully designed living space, this 5-bedroom home blends comfort, function, and refined style that is perfect as a full-time residence or a private retreat. Inside, you’ll find refined finishes throughout, including crown molding, bullnose corners for that modern southwestern feel, and updated lighting fixtures that add warmth and character to every space. Designed for both everyday living and unforgettable entertaining, the home features expansive gathering areas, a formal dining room, and a wet bar that sets the stage for hosting with ease. The oversized primary suite offers a true retreat with a generous walk-in closet and ample space to unwind. Don't forget the dedicated workshop space perfect for hobbies or additional storage with double wide doors to outside. Function meets convenience with a mudroom off the garage, while the property’s layout provides flexibility for a variety of lifestyles. Situated on a double lot, the exterior offers both space and privacy, surrounded by wildlife and natural beauty that enhances the peaceful lake setting. Outdoor features continue to impress with a concrete horseshoe drive, attached garage, and an additional 26'x18' detached garage that is ideal for private boat or golf cart storage. Recent updates, including major mechanicals and roof, provide peace of mind for years to come. Holiday Lakes offers a lifestyle unlike any other, featuring private beaches, a marina, common areas, and recreational amenities including frisbee golf, creating a true resort-style experience right at home. Whether you're seeking a luxurious primary residence or a weekend escape, this property delivers space, versatility, and a truly elevated living experience in a one-of-a-kind lake community.
Getting Around
 Car-Dependent
 Very Limited Transit
 Somewhat Bikeable
Schools
Construction
Condition
- Year built: 1997
Materials
- Roof: Shingle
- Construction materials: Brick,Vinyl Siding
Type & Style
- Home type: SingleFamily
- Architectural style: Conventional,Split Level
- Property subType: Single Family Residence
Interior
Appliances
- Appliances included: Dryer,Dishwasher,Microwave,Range,Refrigerator,Washer
Basement
- Basement: Finished,Other,Walk-Out Access
Bedroom
- Level: Second
Bedroom
- Level: Second
Bedroom
- Level: Second
Bedroom
- Level: Lower
Bedrooms & Bathrooms
- Bedrooms: 5
- Bathrooms: 3
- Full bathrooms: 3
Den
- Features: Wet Bar
- Level: Lower
Dining Room
- Level: First
Eat In Kitchen
- Level: First
Entry Foyer
- Level: First
Family Room
- Level: First
Features
- Wet Bar,Cathedral Ceiling(s),Entrance Foyer,Eat-in Kitchen,Other,Recessed Lighting,Walk-In Closet(s)
- Number of fireplaces: 1
- Fireplace features: Living Room,Masonry,Propane,Other
- Fireplace: Yes
- Finished area above ground: 3,286
Heating & Cooling
- Heating features: Electric,Forced Air,Heat Pump
- Cooling features: Central Air
Interior Area
- Total structure area: 3,286
- Total interior livable area: 3,286 sqft
Living Room
- Features: Fireplace
- Level: Lower
Primary Bedroom
- Level: Second
Utility Room
- Level: Lower
Workshop
- Level: Lower
Property
Details
- Parcel number: 140730020070000
- Attached to another structure: Yes
Features
- Levels: Three Or More,Multi/Split
- Patio & porch: Patio
- Has view: Yes
- View description: Lake,Trees/Woods
- Has water view: Yes
- Water view: Lake
Lot
- Lot size: 0.69 Acres
- Lot size dimensions: 150 x 200
Parking
- Total spaces: 2
- Parking features: Concrete,Driveway
- Has garage: Yes
- Attached garage spaces: 2
- Covered spaces: 2
Climate Risk is Financial Risk
Every home has a financial story beyond the listing price. Below, you’ll see the climate risks that could affect this property — and in Bills & Affordability, how those risks may influence repairs, insurance, utilities, and long-term value.
Biggest Threats for This Home
- Lightning

- Strong Wind

- Winter Weather

- Cold Wave

- Hail

- Inland Flooding

- Ice Storm

- Tornado

How This Home’s Risks Compare
FEMA Declared Disasters Across Ohio Counties
Understanding the Costs
Financial advisors generally recommend spending no more than 30% of your gross household income on housing costs. In practice, many households stretch to 35% or beyond — especially in high-cost markets.
Estimated Costs Today
| Monthly | Annual | |
|---|---|---|
| Mortgage | $2,730 | $32,760 |
| Home Insurance * | $444 | $5,328 |
| Property Taxes | $413 | $4,956 |
| Electricity | $352 | $4,229 |
| Total | $3,939 | $47,268 |
Income You'd Need if You Spent...
Ohio FAIR Plan Programs

How Costs Could Change Over Time
Climate risk is quickly impacting all of the major home ownership costs. Adjust the growth rates and percentage of income spent on housing below to see how your housing costs could change over the next 10 years — and what income you'd need to keep up.
Comparing Against the Market
Price Per Sq Ft
vs Other Active Listings
Avg $/sqft
vs Homes Sold Last Month
Median $/sqft
Current Market Trends
Median Price Per Square Foot
The median price per square foot of homes sold in this area each month. Compare this to this listing's price per square foot to gauge whether the home is priced in line with recent sales.
Historicals for This Listing
Zestimate History ($/sqft)
Price History
| Date | Event | Price |
|---|---|---|
| 2026-04-25 | Price change | $579,000 |
| 2026-04-10 | Listed for sale | $599,000 |
| 2024-10-30 | Listing removed | $299,900 |
| 2022-10-30 | Listing removed | -- |
| 2021-10-29 | Sold | $300,000 |
| 2021-09-22 | Contingent | $299,900 |
| 2021-09-09 | Price change | $299,900 |
| 2021-06-17 | Price change | $319,900 |
| 2021-05-18 | Listed for sale | $335,000 |
 View on Zillow