


75596 Canterwood Dr, Yulee, FL, 32097
About This Home
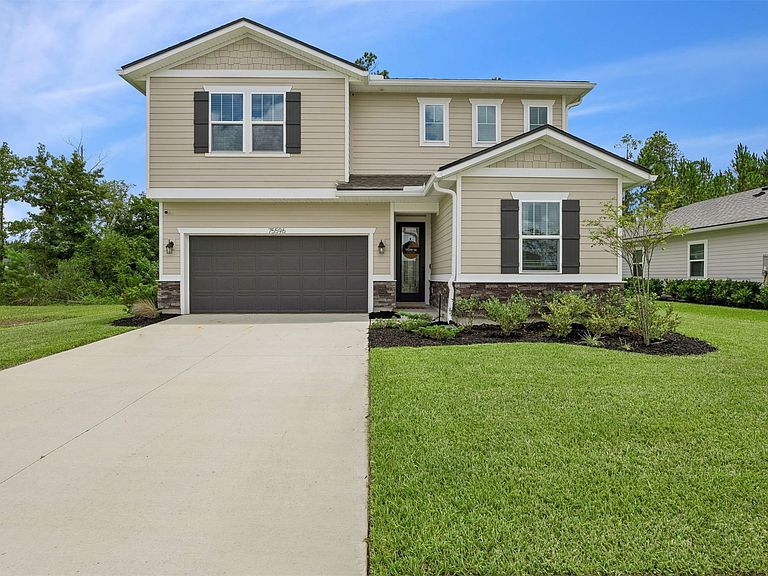
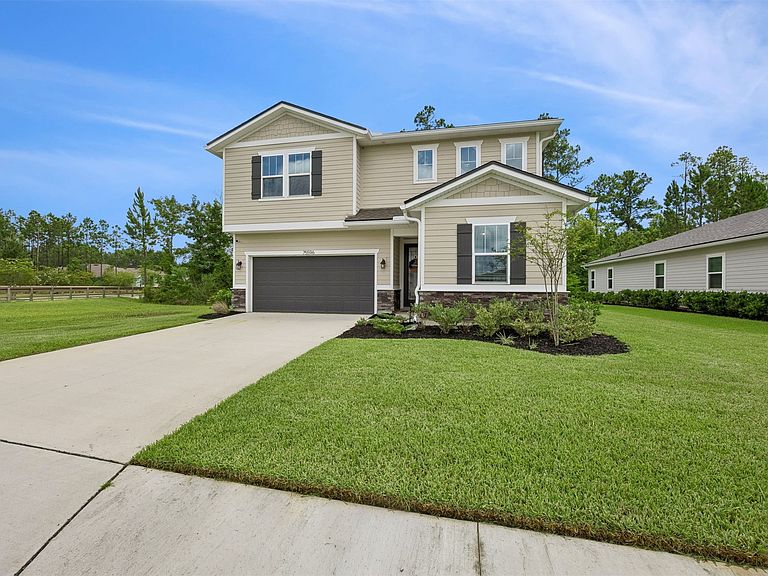
Welcome to this beautifully built 2024 home located on a desirable corner lot in the growing community of Yulee! Offering 5 spacious bedrooms, 2.5 bathrooms, and a versatile upstairs loft, this home provides the perfect combination of modern style, comfort, and functionality. The designed floor plan features generous living spaces ideal for both everyday living and entertaining. Upstairs, the flexible loft offers endless possibilities as a second living area, home office, or playroom. The spacious primary suite and additional bedrooms provide plenty of room for family and guests. Newly built, you'll enjoy the peace of mind that comes with newer construction-featuring all newer systems and appliances, so you can move in with confidence and minimal maintenance for years to come. Situated on a premium corner lot, the property offers added curb appeal, extra outdoor space, and enhanced privacy. Conveniently located- Don't miss your opportunity to own this like-new home yours!
Getting Around
 Car-Dependent
 Very Limited Transit
 Somewhat Bikeable
Schools
Construction
Condition
- Property condition: Resale
- Year built: 2024
Materials
- Roof: Shingle
- Construction materials: Fiber Cement
Type & Style
- Home type: SingleFamily
- Architectural style: Two Story
- Property subType: Single Family Residence
Interior
Appliances
- Appliances included: Dishwasher,Microwave,Refrigerator,Stove
Bedrooms & Bathrooms
- Bedrooms: 5
- Bathrooms: 3
- Full bathrooms: 2
- Partial bathrooms: 1
Features
- Window features: Other,See Remarks
Heating & Cooling
- Heating features: Central,Electric
- Cooling features: Central Air,Electric
Interior Area
- Total structure area: 2,640
- Total interior livable area: 2,640 sqft
Property
Details
- Parcel number: 102N26201005940000
- Zoning: PUD
- Special condition: None
Features
- Levels: Two
- Stories: 2
Lot
- Lot size: 8,184 sqft
- Lot size dimensions: 135 x 45
Parking
- Total spaces: 2
- Parking features: Two Car Garage
- Has garage: Yes
- Attached garage spaces: 2
- Covered spaces: 2