


403 Elm St, Livermore, KY, 42352
2beds
2baths
1,148sqft
$139,900
$122price/sqft
$1,049/moest. monthly cost
$41,960/yrincome needed
About This Home
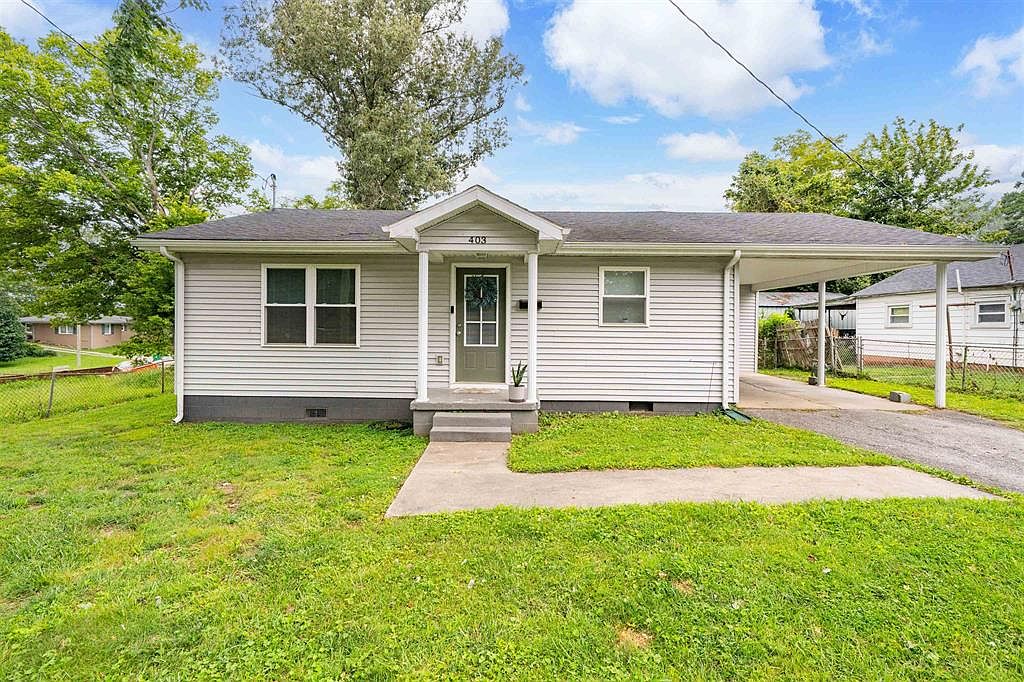
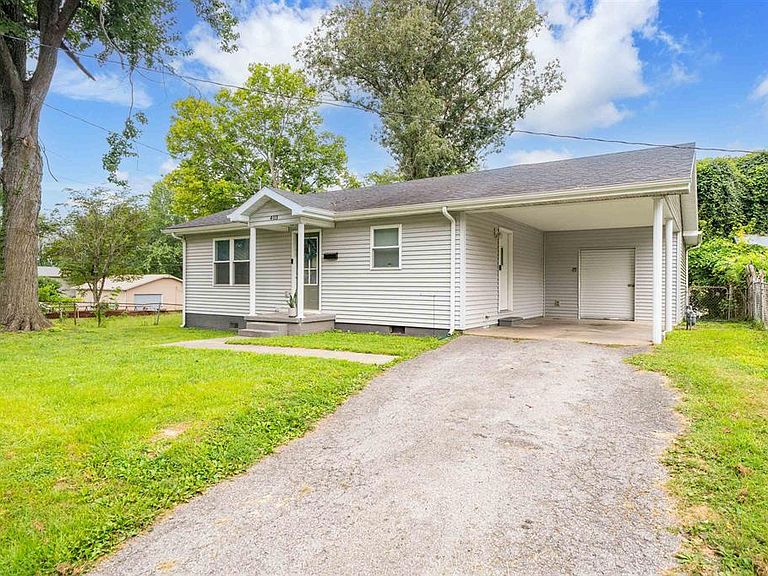
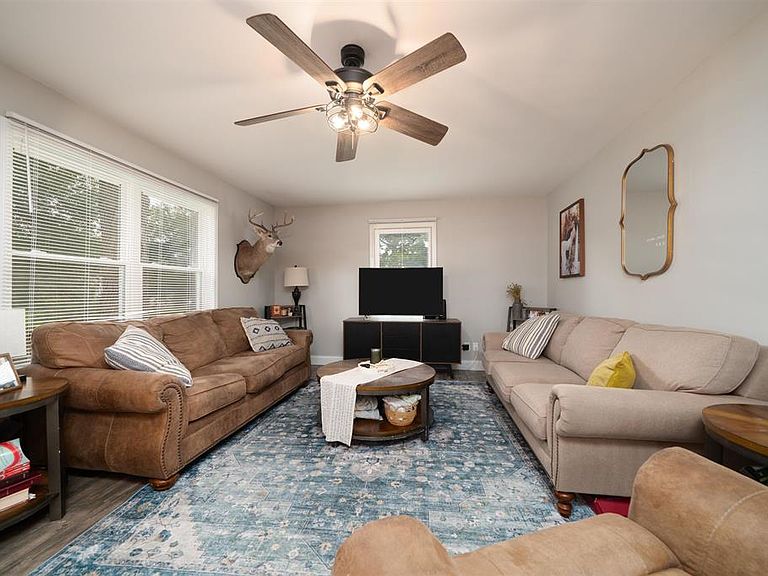
Welcome home to this charming 2-bedroom, 2-bath home built in 2019, offering just under 1,200 square feet of comfortable living space. The open-concept layout creates a bright and inviting feel, complemented by beautiful wood-look luxury vinyl flooring throughout. The spacious primary bath features a walk-in shower for added convenience. Outside, you’ll find a fenced backyard, a carport, and an attached storage building for extra storage. Connected to public utilities and conveniently located in Livermore, this move-in-ready home is ready for its next owner!
Getting Around
35
 Car-Dependent
0
 Very Limited Transit
35
 Somewhat Bikeable
Schools
3/10
7/10
5/10
Construction
Condition
- Year built: 2019
Materials
- Foundation: Crawl Space
- Roof: Dimensional
- Construction materials: Vinyl Siding
Type & Style
- Home type: SingleFamily
- Architectural style: Ranch
- Property subType: Single Family Residence,Residential
Interior
Appliances
- Appliances included: Dishwasher,Microwave,Range,Refrigerator,Gas Water Heater
- Laundry features: W/D Hookup
Basement
- Basement: None
Bedrooms & Bathrooms
- Bedrooms: 2
- Bathrooms: 2
- Full bathrooms: 2
Dining Room
- Features: Dining Area
Features
- Ceiling Fan(s),Walk-in Shower
- Window features: Replacement Windows
- Flooring: Laminate
- Fireplace features: None
- Attic: Pull Down Stairs
- Finished area below ground: 0
- Finished area above ground: 1,148
Heating & Cooling
- Heating features: Forced Air,Natural Gas
- Cooling features: Electric
Interior Area
- Total structure area: 1,148
- Total interior livable area: 1,148 sqft
Master Bedroom
- Level: First
Property
Features
- Levels: One
- Stories: 1
- Patio & porch: Rear Porch
- Fencing: Fenced
Lot
- Lot size: 6,098 sqft
- Features: Zero Lot Line
- Lot size dimensions: .14 acre
Parking
- Total spaces: 1
- Parking features: Carport
- Covered spaces: 1
- Carport: Yes
- Carport spaces: 1