


18783 Aydell Ln, French Settlement, LA, 70733
About This Home
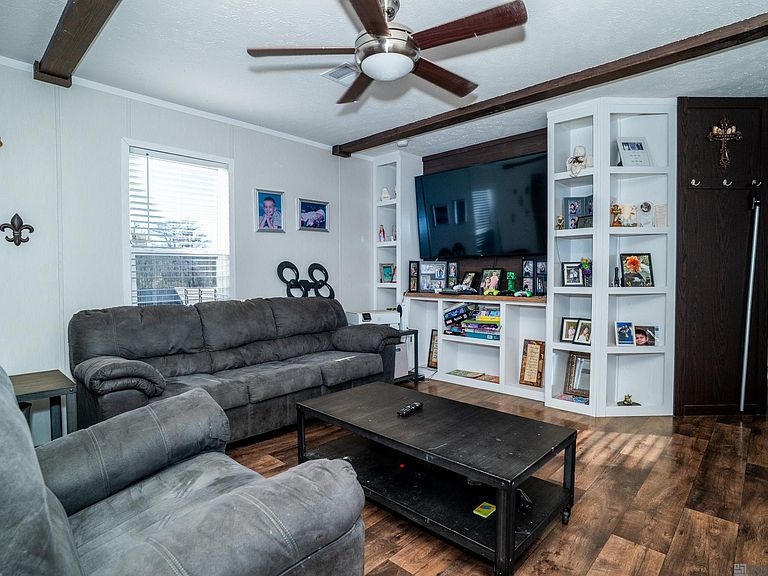
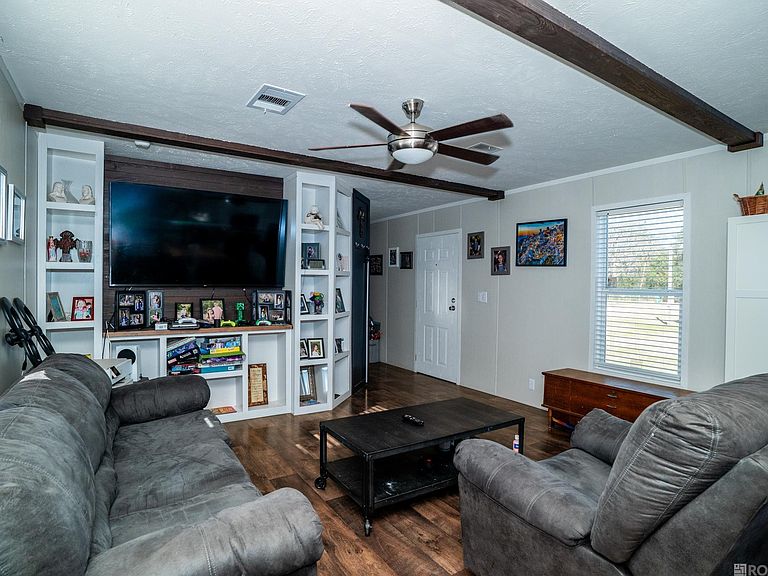
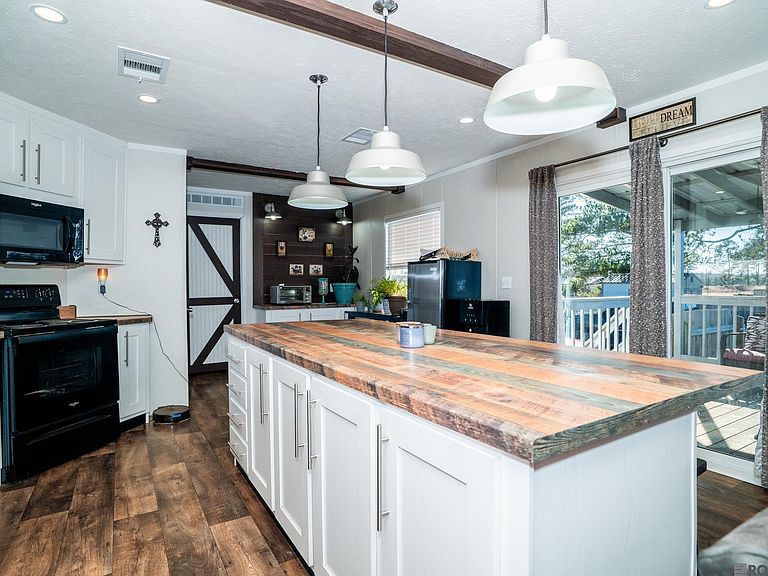
This three-year-old manufactured home sits on a spacious 105 x 170 lot with a privacy-fenced backyard. The home features a rustic farmhouse design with shiplap accent walls, exposed wood beams, and wood-look vinyl flooring throughout. The living room includes a built-in entertainment center with shelving. The kitchen offers butcher block–style countertops, a matching four-seat center island bar, microwave hood vent, farmhouse sink, stainless steel dishwasher, and refrigerator. The primary bathroom features a soaking tub, dual vanities, a 42-inch walk-in shower, and a walk-in closet. Additional highlights include a walk-in laundry room, a Jack-and-Jill bathroom serving bedrooms two and three, an 11 x 12 covered rear porch, and a large storage shed.
Getting Around
 Car-Dependent
 Very Limited Transit
 Somewhat Bikeable
Schools
Construction
Condition
- Property condition: All Original
- Year built: 2022
Materials
- Foundation: Pillar/Post/Pier
- Construction materials: Vinyl Siding
Other
- Builder name: Hamilton Builders, LLC
Type & Style
- Home type: MobileManufactured
- Architectural style: Traditional
- Property subType: Manufactured Home,Residential
Interior
Appliances
- Appliances included: Electric Cooktop,Dishwasher,Microwave,Range/Oven,Refrigerator
- Laundry features: Electric Dryer Hookup,Washer Hookup,Laundry Room
Bathroom1
- Level: First
- Area: 58.125
Bedroom1
- Level: First
- Area: 125.4167
Bedroom2
- Level: First
- Area: 80
Bedrooms & Bathrooms
- Bedrooms: 3
- Bathrooms: 2
- Full bathrooms: 2
Features
- Eat-in Kitchen,Ceiling Boxed
- Window features: Window Treatments
- Flooring: Vinyl
Heating & Cooling
- Heating features: Central
- Cooling features: Central Air,Ceiling Fan(s)
Interior Area
- Total structure area: 1,325
- Total interior livable area: 1,193 sqft
Kitchen
- Features: Laminate Counters, Kitchen Island, Cabinets Factory Built
- Level: First
- Area: 259.5
Living Room
- Level: First
- Area: 209.0278
Master Bathroom
- Features: Double Vanity, Walk-In Closet(s), Separate Shower, Soaking Tub
- Level: First
- Area: 86.6667
Master Bedroom
- Features: En Suite Bath, Ceiling Fan(s)
- Level: First
- Area: 162.4444
Property
Details
- Parcel number: 0431312G
- Special condition: Standard
Features
- Stories: 1
- Patio & porch: Porch
- Fencing: Full,Privacy,Wood
Lot
- Lot size: 0.40 Acres
- Features: Dead-End Lot,Rear Yard Vehicle Access
- Lot size dimensions: 105 x 170
Parking
- Total spaces: 4
- Parking features: 4+ Cars Park,No Covered Parking,Limestone Surface
- Has uncovered spaces: Yes