


90 Champion Ln, Miles City, MT, 59301
About This Home
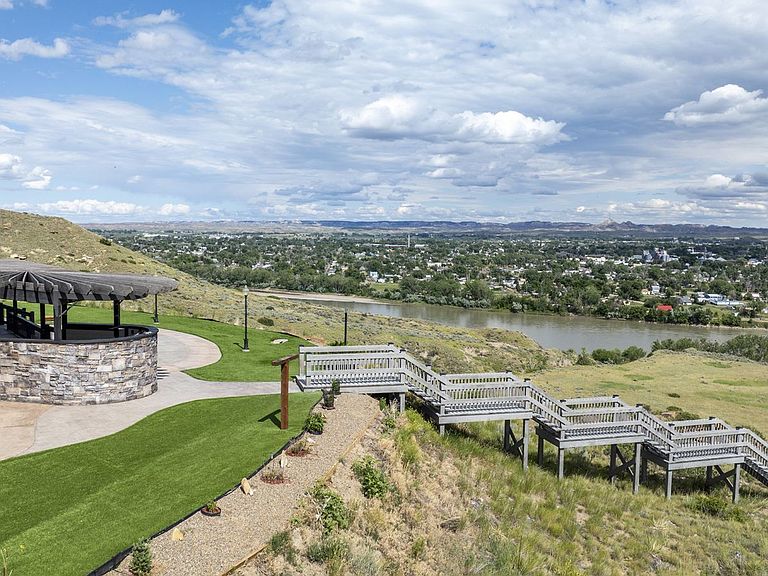
90 Champion Lane: Exclusive, custom built, one of a kind property. Meticulous attention to detail and amenities. A ranch style one level 3 bedroom 4 bathroom home with an expansive integrated interior design to match the expansive views this property offers. Large open kitchen with massive counters and extra cabinets. Engineered hardwood and linoleum floors through the house. The bedrooms are large with big closets. A full bath is shared by the bedrooms. The master bedroom is large with an electric fireplace and door to the deck. The bathroom features a tiled walk in shower, double sinks and a large walk in closet. A large laundry room, pantry off the kitchen and an office or craft room complete the living area. Triple car garage with radiant heat and heated concrete parking area in front. A large covered deck with gas fire pit and Weber grill. A stamped concrete patio leads to the artificial turf yard. 40X64 finished shop, 26X32 shed for plow truck, 24X32 garage behind the house, 30X50 open faced shed. Security gate to the house. Private yet easily accessible. Tremendous views of Miles City and the Yellowstone and Tongue rivers. Direct access to the Yellowstone river for recreational activities.
Getting Around
 Car-Dependent
 Very Limited Transit
 Somewhat Bikeable
Schools
Construction
Condition
- Year built: 2012
Materials
- Foundation: Crawl Space,Poured-wall
- Roof: Architectural Shingle
- Construction materials: Siding-Masonite
Type & Style
- Home type: SingleFamily
- Architectural style: Ranch
- Property subType: Single Family Residence
Interior
Appliances
- Appliances included: Dishwasher,Microwave,Refrigerator,Trash Compactor,Washer,Oven/Range- Electric,Tankless Water Heater,Dryer
- Laundry features: Washer Hookup
Basement
- Has basement: Yes
- Basement: No Basement
Bedrooms & Bathrooms
- Bedrooms: 3
- Bathrooms: 4
- Full bathrooms: 1
- 3/4 bathrooms: 1
- 1/2 bathrooms: 2
Features
- Ceiling Fan(s),Walk-In Closet(s),Countertops- Concrete
- Window features: Window Coverings
- Flooring: Linoleum,Wood
- Fireplace features: Gas
- Fireplace: Yes
Heating & Cooling
- Heating features: Forced Air-Gas,Radiant
- Cooling features: Central Air
Interior Area
- Total structure area: 3,373
- Total interior livable area: 3,373 sqft
Property
Details
- Parcel number: 14174029410010
- Zoning description: Residential
Features
- Levels: One
- Patio & porch: Covered,Patio- Uncovered
- Has view: Yes
- View description: Panoramic,City,Hills,River
- Has water view: Yes
- Water view: River
Lot
- Lot size: 37.31 Acres
- Features: Borders River
Parking
- Total spaces: 3
- Parking features: Garage Door Opener,Cooled/AC,Attached,Heated Garage,Insulated,Finished
- Has garage: Yes
- Attached garage spaces: 3
- Covered spaces: 3