


3881 SE 28th Ave, Portland, OR, 97202
About This Home
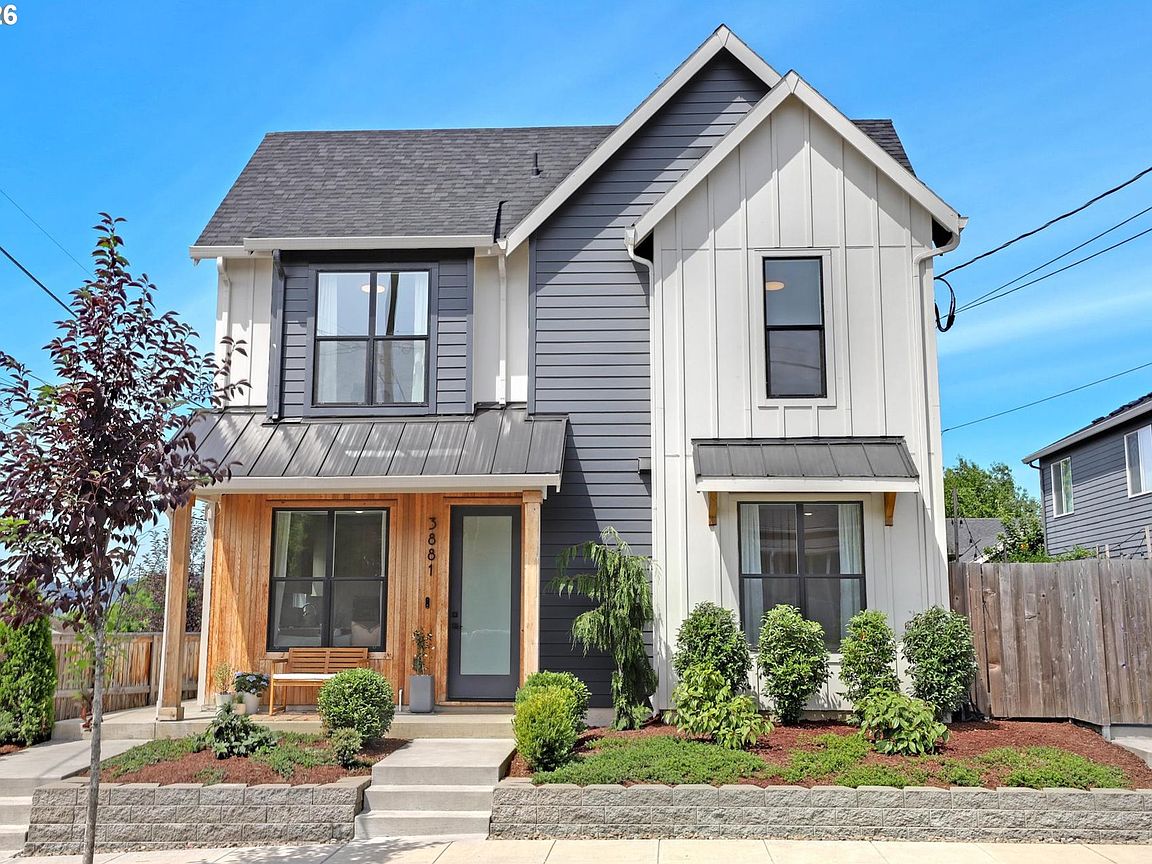
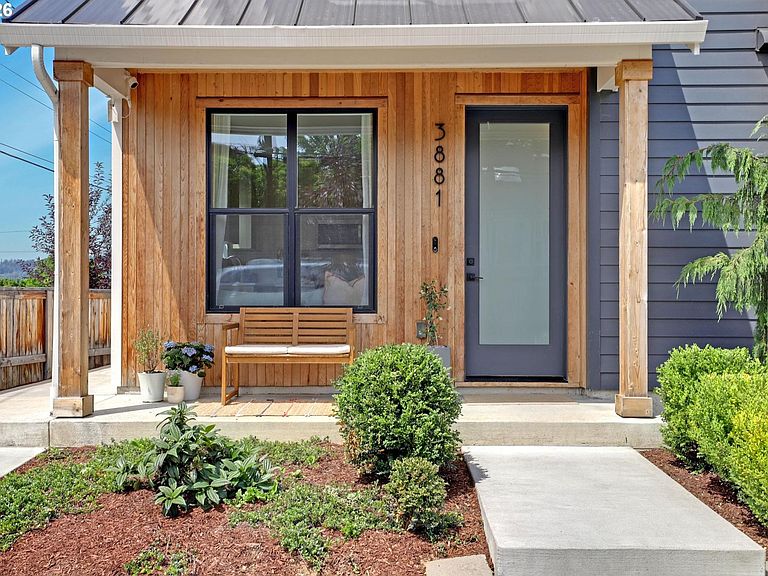
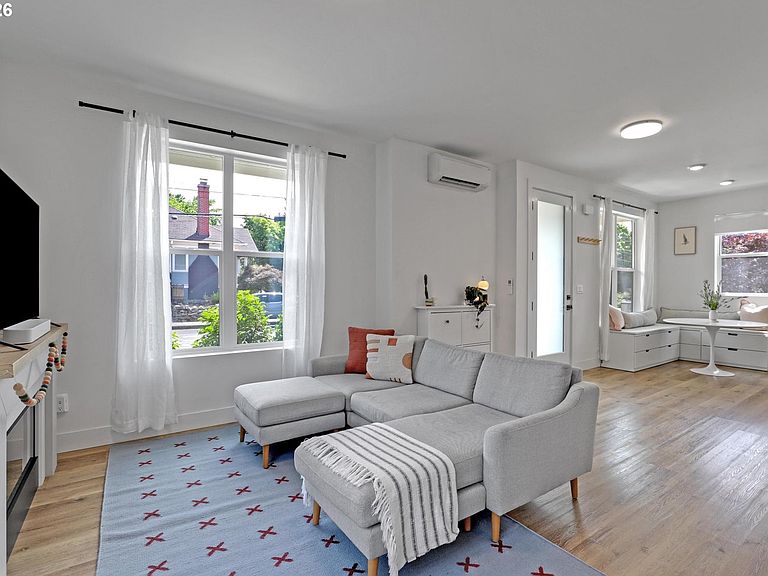
Like-new townhouse-style condo on a desirable corner lot with both a front yard and a separate fenced side yard with patio and storage shed. Filled with natural light, this 2-bedroom, 2.5-bath home features an open-concept main floor with an electric fireplace, spacious living and dining areas, and a convenient powder room for guests. Upstairs, the primary suite includes a private bath, while the second bedroom is served by a full hall bath just steps away. The upper level also includes in-unit laundry. Green Energy Score of 10 and a high walkability score offer efficiency and convenience. Located near the Division/Clinton dining and shopping district, neighborhood parks, coffee shops, restaurants, and everyday conveniences, offering easy access to the best of SE Portland living. [Home Energy Score = 10. HES Report at https://rpt.greenbuildingregistry.com/hes/OR10206867]
Getting Around
 Very Walkable
 Good Transit
 Biker's Paradise
Schools
Construction
Condition
- Property condition: Resale
- Year built: 2023
Materials
- Foundation: Concrete Perimeter
- Roof: Composition,Metal
- Construction materials: Cedar,Cement Siding
Type & Style
- Home type: Townhouse
- Property subType: Residential,Condominium,Townhouse
Interior
Appliances
- Appliances included: Dishwasher,ENERGY STAR Qualified Appliances,Free-Standing Range,Free-Standing Refrigerator,Microwave,Plumbed For Ice Maker,Stainless Steel Appliance(s),Washer/Dryer,Disposal,Electric Water Heater
- Laundry features: Laundry Room
Basement
- Basement: Crawl Space
Bedroom2
- Features: Closet
- Level: Upper
- Area: 110
Bedrooms & Bathrooms
- Bedrooms: 2
- Bathrooms: 3
- Full bathrooms: 2
- Partial bathrooms: 1
- Main level bathrooms: 1
Dining Room
- Level: Main
- Area: 90
Features
- High Speed Internet,Quartz,Bathtub With Shower,Closet,Great Room,Suite
- Window features: Double Pane Windows,Vinyl Frames
- Flooring: Tile
- Number of fireplaces: 1
- Fireplace features: Electric
- Fireplace: Yes
Heating
- Heating features: Mini Split,Fireplace(s)
Interior Area
- Total structure area: 1,037
- Total interior livable area: 1,037 sqft
Kitchen
- Features: Dishwasher, Disposal, Microwave,Free Standing Range, Free Standing Refrigerator
- Level: Main
- Area: 80
Living Room
- Features: Fireplace, Great Room
- Level: Main
- Area: 224
Master Bedroom
- Features: Fireplace,Bathtub With Shower, Closet, Suite
- Level: Upper
- Area: 143
Property
Accessibility
- Accessibility features: Ground Level,Accessibility
Details
- Parcel number: R721239
Features
- Levels: Two
- Stories: 2
- Patio & porch: Patio,Porch
- Exterior features: Yard
- Fencing: Fenced
- Has view: Yes
- View description: Territorial
Lot
- Features: Corner Lot,Level
Parking
- Parking features: On Street
- Has uncovered spaces: Yes