

231 Axolotl Lakes Rd, Ennis, MT, 59729
About This Home
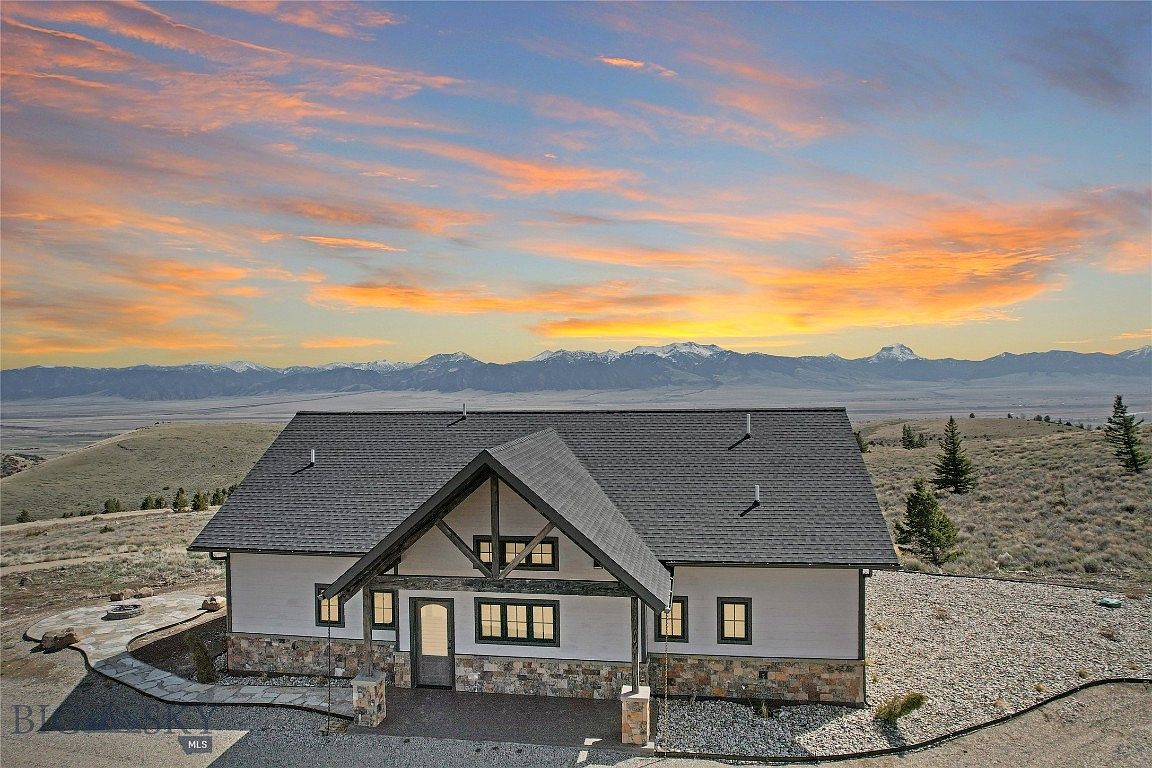
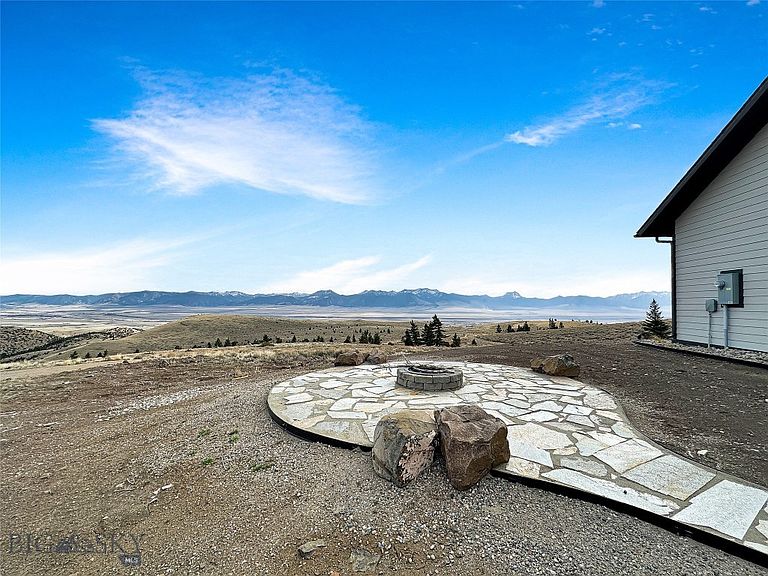
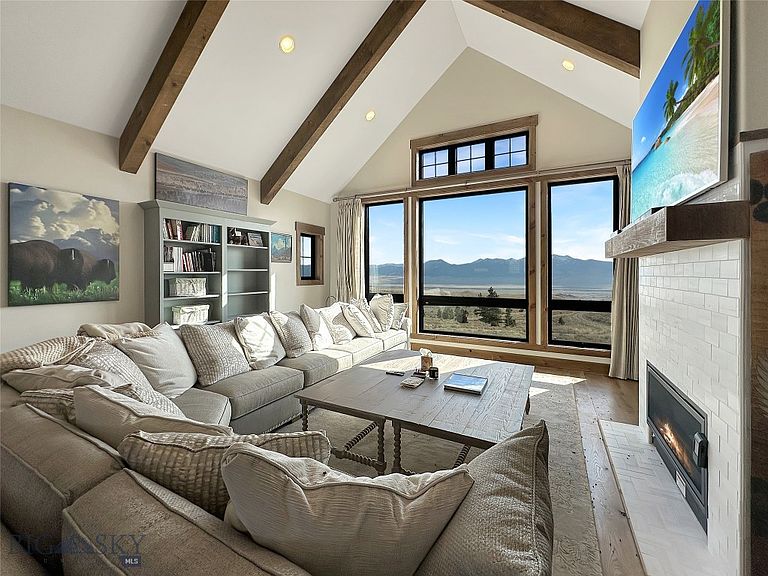
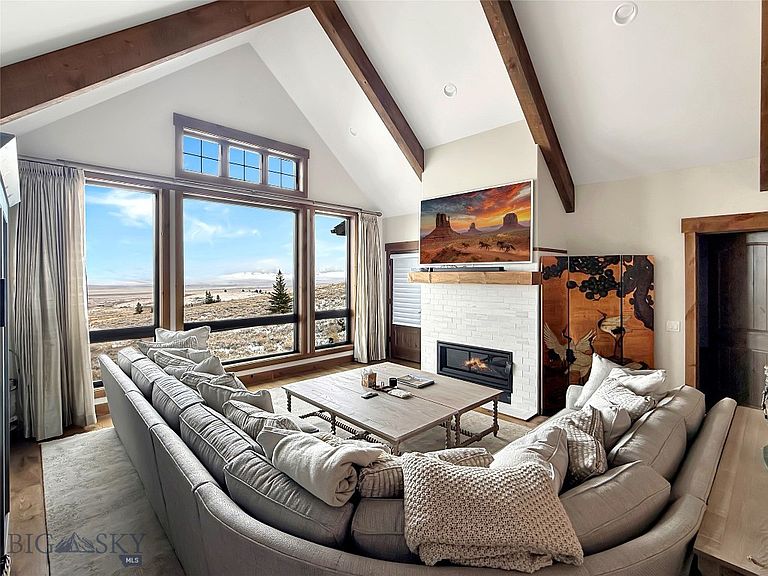
Beautiful Custom home located on almost 72 acres high in the Gravelly Mountain Range. This 3 bed - 2.5 bath home has two ensuites on the Main Floor both with 10' walls, tray ceilings and extra large windows adding views to the custom touches. The primary with a large walk-in closet and its own private entrance onto the stamped concrete patio gives you both privacy and access to an evening of serenity. The primary bath has a double vanity with custom sinks that are graced by a smart mirror helping you organize your day after stepping out of the large custom tiled shower. The Chef's kitchen includes a 5 burner propane range, microwave drawer, and a Butler's Pantry with lots of pull outs and storage. The center island in the kitchen seats 3 or there is also an area for a large dining table. Throughout the main floor the vaulted ceilings, along with the huge eastern windows, creates a spacious feel as the heart of the home is centered around the propane fireplace and Madison Mountain views. White oak flooring, soft close cabinets (crown molding), granite counter tops, custom curtains, blinds, sofa, tables, and rug (by Ethan Allen), and more unique items creating a truly custom home. The professional landscaping has been started including a pathway to a firepit for wintertime enjoyment. The house is low maintenance with color locked cement board siding & 4' stone wainscotting. The detached 28' x 28' double car garage is ready for your toy storage as you are in the heart of trails (head over to Virginia City the back way), 16 Axolotl Lakes for fishing, and you're are only minutes to the Madison River for fishing or the National Forest lands for hiking, hunting, or horseback riding. This one has it all with plenty of room to grow. In Montana you don't just buy a property - you purchase a new lifestyle!! Seller will credit a Buyer $25,000 at closing for drilling of a new well. See Seismic Water Locater Report that is in the supplements.
Getting Around
 Car-Dependent
 Very Limited Transit
 Somewhat Bikeable
Schools
Construction
Condition
- Year built: 2023
Materials
- Roof: Shingle
- Construction materials: Hardboard
Type & Style
- Home type: SingleFamily
- Architectural style: Contemporary,Custom
- Property subType: Single Family Residence
Interior
Appliances
- Appliances included: Dryer,Dishwasher,Microwave,Range,Refrigerator,Washer
Bedroom
- Level: Upper
Bedroom
- Level: Main
Bedrooms & Bathrooms
- Bedrooms: 3
- Bathrooms: 3
- Full bathrooms: 2
- 1/2 bathrooms: 1
Dining Room
- Level: Main
Features
- Fireplace,Vaulted Ceiling(s),Walk-In Closet(s),Window Treatments
- Window features: Window Coverings
- Flooring: Hardwood,Tile
- Fireplace features: Gas
- Fireplace: Yes
- Finished area above ground: 1,912
Garage
- Level: Main
Half Bath
- Level: Main
Heating & Cooling
- Heating features: Forced Air,Propane
- Cooling features: Central Air,Ceiling Fan(s)
Interior Area
- Total structure area: 1,912
- Total interior livable area: 1,912 sqft
Kitchen
- Level: Main
Laundry
- Level: Main
Living Room
- Level: Main
Master Bedroom
- Level: Main
Other
- Level: Main
Other
- Level: Main
Property
Details
- Parcel number: 0027113603
- Zoning description: None/Unknown
- Special condition: None
Features
- Levels: Two
- Stories: 2
- Patio & porch: Covered,Patio,Porch
- Exterior features: Landscaping
- Fencing: Perimeter,Partial
- Has view: Yes
- View description: Lake,Meadow,Mountain(s),Pond,Rural,River,Southern Exposure,Creek/Stream,Valley
- Has water view: Yes
- Water view: Lake,Pond,River,Creek/Stream
Lot
- Lot size: 71.16 Acres
- Features: Adjacent To Public Land,Landscaped
Parking
- Total spaces: 2
- Parking features: Detached,Garage,Garage Door Opener
- Has garage: Yes
- Attached garage spaces: 2
- Covered spaces: 2
Climate Risk is Financial Risk
Every home has a financial story beyond the listing price. Below, you’ll see the climate risks that could affect this property — and in Bills & Affordability, how those risks may influence repairs, insurance, utilities, and long-term value.
Biggest Threats for This Home
- Avalanche

- Cold Wave

- Landslide

- Lightning

- Wildfire

- Winter Weather

- Earthquake

- Hail

- Inland Flooding

How This Home’s Risks Compare
FEMA Declared Disasters in Madison County and Montana
Understanding the Costs
Financial advisors generally recommend spending no more than 30% of your gross household income on housing costs. In practice, many households stretch to 35% or beyond — especially in high-cost markets.
Estimated Costs Today
| Monthly | Annual | |
|---|---|---|
| Mortgage | $9,076 | $108,912 |
| Home Insurance | $539 | $6,468 |
| Property Taxes | $214 | $2,568 |
| Electricity | $151 | $1,812 |
| Total | $9,980 | $119,760 |
Income You'd Need if You Spent...
How Costs Could Change Over Time
Climate risk is quickly impacting all of the major home ownership costs. Adjust the growth rates and percentage of income spent on housing below to see how your housing costs could change over the next 10 years — and what income you'd need to keep up.
Comparing Against the Market
Price Per Sq Ft
vs Other Active Listings
Avg $/sqft
vs Homes Sold Last Month
Median $/sqft
Current Market Trends
Median Price Per Square Foot
The median price per square foot of homes sold in this area each month. Compare this to this listing's price per square foot to gauge whether the home is priced in line with recent sales.
Historicals for This Listing
Zestimate History ($/sqft)
Price History
| Date | Event | Price |
|---|---|---|
| 2026-04-24 | Listed for sale | $1,795,000 |
 View on Zillow