



521 Eagle Valley Dr, Kalispell, MT, 59901
About This Home
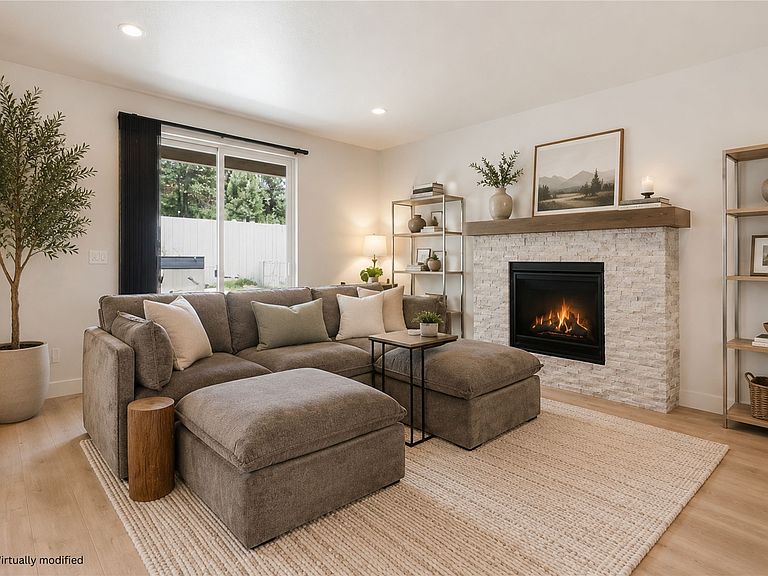
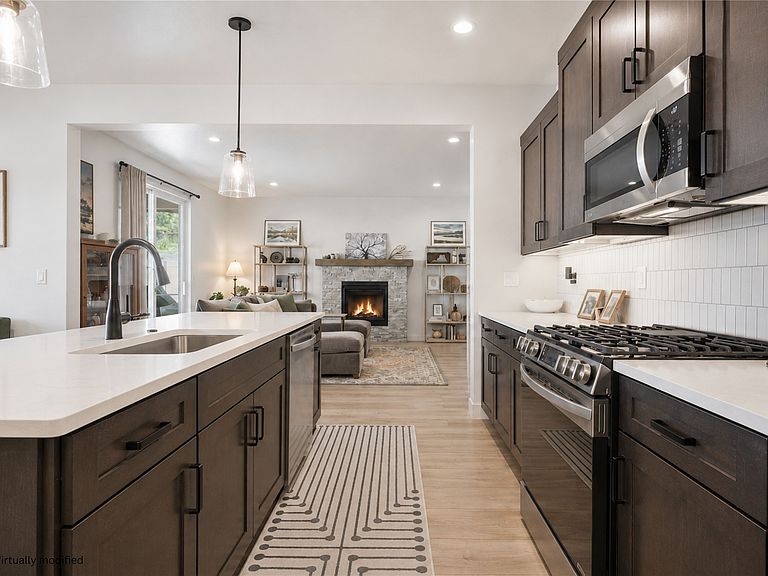
Built in 2024, this beautiful 5-bedroom home offers thoughtful design, upgraded finishes, and an unbeatable location. Situated just north of Kalispell within the Edgerton School District, this home offers quick access to Highway 93 for an easy commute to Whitefish, convenient shopping, Located near Logan Health Hospital, and endless opportunities to explore Glacier National Park and all the outdoor recreation the Flathead Valley has to offer. Inside, the bright, open-concept floor plan creates an inviting space that's perfect for both everyday living and entertaining. The spacious layout is filled with natural light and designed for today's lifestyle. Multiple upgrades and added features include a stone fireplace surround, a stunning kitchen tile backsplash, a tiled primary shower, custom top-down/bottom-up shades throughout, a drip irrigation system for the backyard garden beds, and a fenced backyard with a gate providing direct access to the common area. Step outside to a well designed backyard that maximizes both beauty and functionality. Landscaped with watered garden beds, it's ready for flowers, vegetables, or your favorite outdoor hobby. Mature trees beyond the back fence create a peaceful backdrop and an added sense of privacy. This home combines quality construction, stylish upgrades, a private outdoor living space, and a location that puts shopping, recreation, and everything the Flathead Valley has to offer within easy reach!
Getting Around
 Car-Dependent
 Very Limited Transit
 Somewhat Bikeable
Schools
Construction
Condition
- Year built: 2024
Materials
- Foundation: Poured
Other
- Builder name: Iron Start Construction
Type & Style
- Home type: SingleFamily
- Architectural style: Modern
- Property subType: Single Family Residence
Interior
Appliances
- Appliances included: Dishwasher,Range,Refrigerator
- Laundry features: Washer Hookup
Basement
- Has basement: Yes
- Basement: Crawl Space
Bedrooms & Bathrooms
- Bedrooms: 5
- Bathrooms: 3
- Full bathrooms: 2
- 1/2 bathrooms: 1
Features
- Number of fireplaces: 1
- Fireplace: Yes
- Finished area below ground: 0
Interior Area
- Total interior livable area: 2,311 sqft
Property
Details
- Parcel number: 07407819304230000
- Special condition: Standard
Features
- Levels: Two
- Exterior features: Rain Gutters
- Has view: Yes
- View description: Mountain(s),Residential
Lot
- Lot size: 5,488 sqft
- Features: Back Yard,Garden,Landscaped,Sprinklers In Ground
Parking
- Total spaces: 2
- Parking features: Heated Garage,On Street
- Has garage: Yes
- Attached garage spaces: 2
- Covered spaces: 2