



1943 Silverleaf Dr, Glenn Heights, TX, 75154
About This Home
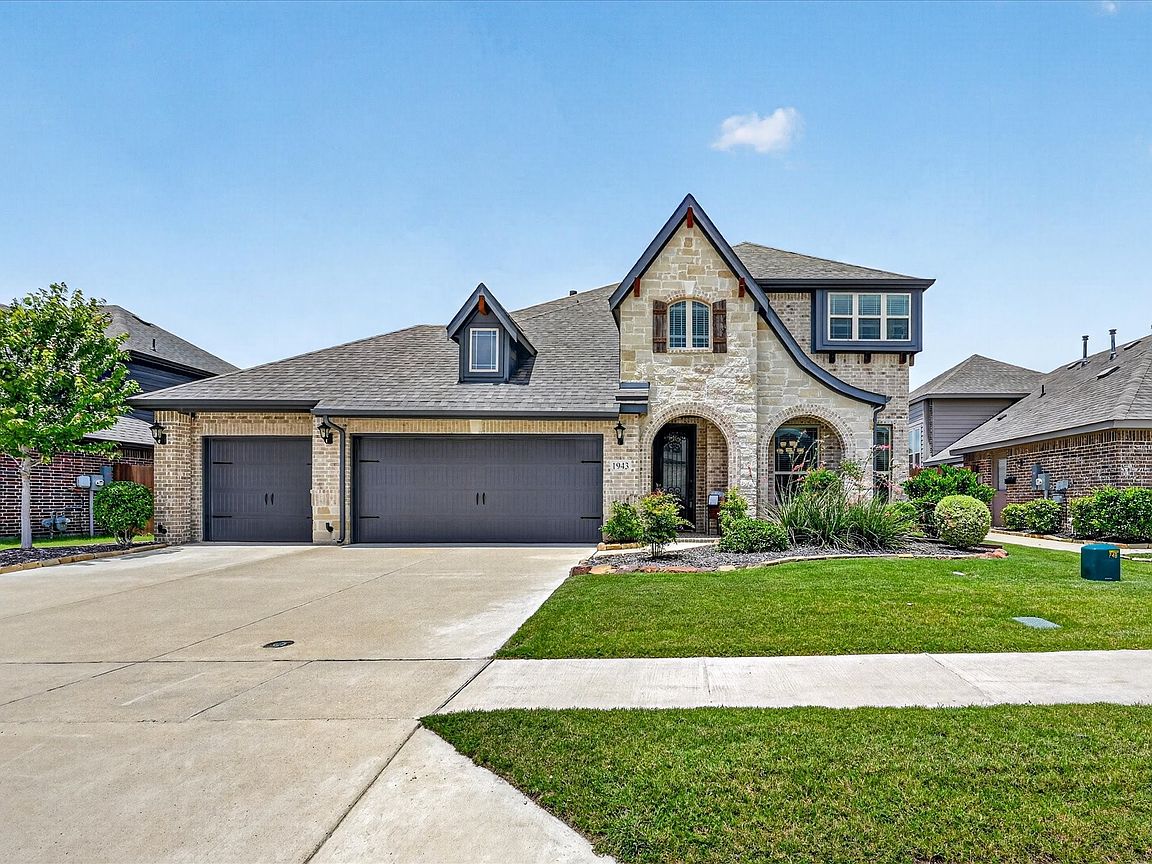
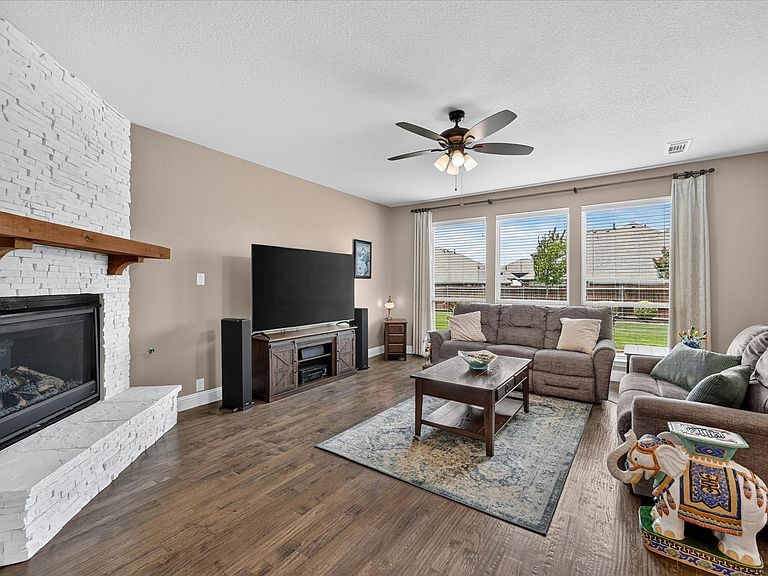
Ready now!Pristine builder model home offers buyer incentives and a one year warranty! No notice needed, available to tour 9a-9p. Don't miss this rare opportunity to live in a sought-after community, loaded with designer upgrades and custom finishes that set it apart from every other listing on the market. This stunning 5-bedroom, 3.5-bathroom home offers an ideal layout with a first-floor primary suite, four generously sized secondary bedrooms upstairs (including a Jack & Jill bath), a dedicated game room, formal dining room, and a 3-car garage. The heart of the home is a show stopping open-concept kitchen and family room designed for both everyday living and entertaining. The gourmet kitchen features a California island, built-in stainless steel appliances including a gas cooktop, a high-level designer backsplash, quartz countertops, and large walk-in pantry. A casual breakfast nook completes the space. Real hardwood floors throughout all first-floor living areas, Level 3 carpet and upgraded tile. Light gray quartz surfaces throughout. Stone-to-ceiling fireplace in the family room. Custom paint accent walls. Matching custom window treatments and window seat cushions. Mudroom cabinetry for everyday organization. Step outside to a professionally landscaped backyard with an extended covered patio — perfect for Texas evenings and weekend entertaining. Consistent front and back yard maintenance means it's move-in ready from day one. This is the model home experience without the builder delay. Schedule your private tour today before this one is gone.
Getting Around
 Car-Dependent
 Very Limited Transit
 Somewhat Bikeable
Schools
Construction
Condition
- Property condition: Resale
- Year built: 2021
Materials
- Roof: Asphalt
- Construction materials: Brick,Rock,Stone
Type & Style
- Home type: SingleFamily
- Architectural style: Traditional,Detached
- Property subType: Single Family Residence
Interior
Appliances
- Appliances included: Dishwasher,Electric Oven,Gas Cooktop,Disposal,Microwave,Vented Exhaust Fan
- Laundry features: Washer Hookup,Dryer Hookup,ElectricDryer Hookup,Laundry in Utility Room
Bedroom
- Level: Second
- Dimensions: 14 x 13
Bedroom
- Level: Second
- Dimensions: 14 x 14
Bedroom
- Level: Second
- Dimensions: 13 x 12
Bedroom
- Level: Second
- Dimensions: 15 x 12
Bedrooms & Bathrooms
- Bedrooms: 5
- Bathrooms: 4
- Full bathrooms: 3
- 1/2 bathrooms: 1
Breakfast Room Nook
- Level: First
- Dimensions: 11 x 11
Dining Room
- Level: First
- Dimensions: 13 x 13
Features
- High Speed Internet,Kitchen Island,Pantry,Smart Home,Cable TV,Walk-In Closet(s)
- Window features: Window Coverings
- Flooring: Carpet,Ceramic Tile,Wood
- Number of fireplaces: 1
- Fireplace features: Gas Log
- Fireplace: Yes
Game Room
- Level: Second
- Dimensions: 19 x 12
Heating & Cooling
- Heating features: Central,Natural Gas
- Cooling features: Central Air,Ceiling Fan(s),Electric
Interior Area
- Total interior livable area: 3,228 sqft
Living Room
- Features: Fireplace
- Level: First
- Dimensions: 17 x 16
Master Bedroom
- Features: Ceiling Fan(s),Dual Sinks,En Suite Bathroom,Garden Tub/Roman Tub,Separate Shower,Walk-In Closet(s)
- Level: First
- Dimensions: 15 x 14
Property
Details
- Parcel number: 274061600D0020000
- Attached to another structure: Yes
- Exclusions: Refrigerator is excluded but negotiable.
Features
- Levels: Two
- Stories: 2
- Pool features: None
- Patio & porch: Covered
- Exterior features: Rain Gutters
Lot
- Lot size: 8,015 sqft
- Features: Interior Lot,Landscaped
Parking
- Total spaces: 3
- Parking features: Door-Multi,Door-Single,Driveway,Garage Faces Front,Garage,Garage Door Opener
- Has garage: Yes
- Attached garage spaces: 3
- Covered spaces: 3