


328 Woodcross Court, Conway, SC, 29526
About This Home
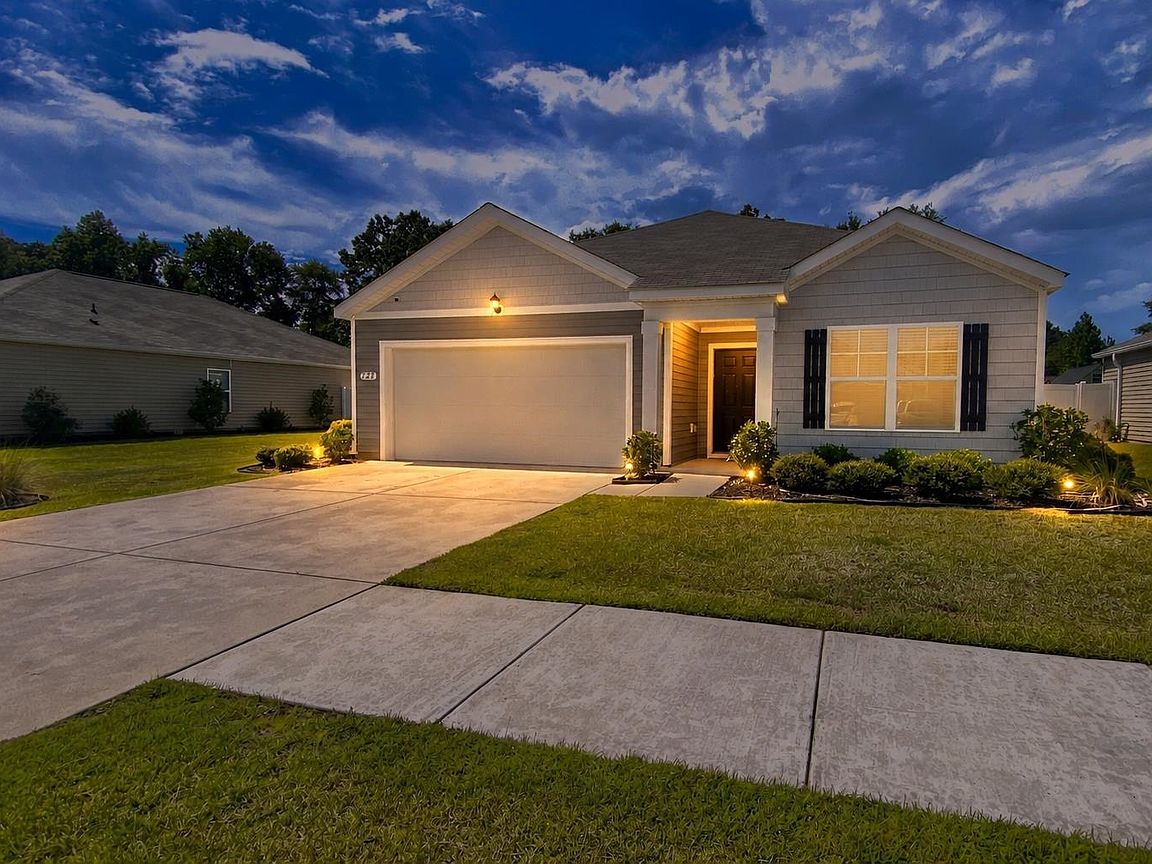
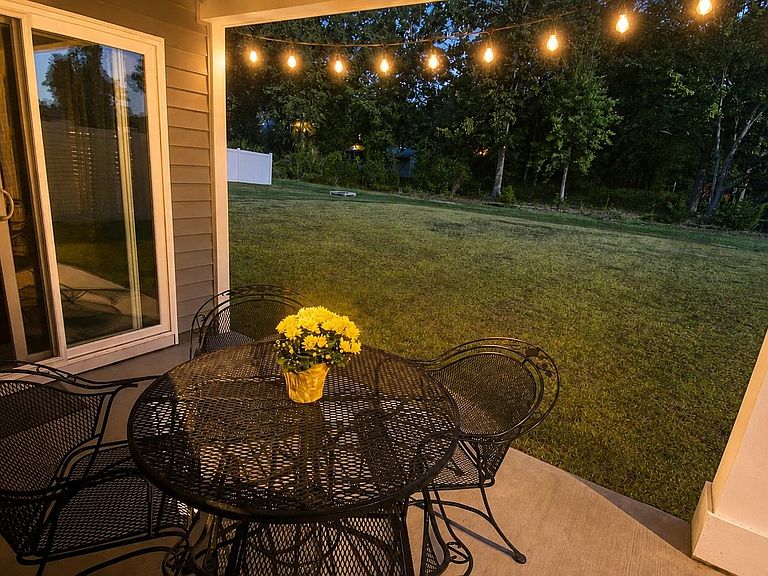
Comfort, style and space, all in one in this move-in ready beautiful 3 bedrooms 2 full bathrooms home. Built in 2022 features a desirable split bedroom floor plan and a thoughtfully designed open-concept layout that is perfect for both everyday living and entertaining. Wood-look flooring flows throughout the main living areas, creating a warm and modern feel. The large kitchen serves as the heart of the home, showcasing granite countertops, a spacious island with breakfast bar, stainless steel appliances—including a side-by-side refrigerator—a large walk-in pantry, and 36” gray staggered cabinets that offer both style and ample storage. Just off the kitchen, the formal dining area is perfect for hosting gatherings and provides direct access to the 12’ x 8’ covered porch, making indoor-outdoor entertaining effortless. The spacious owner’s suite is privately located and offers a relaxing retreat with a generous walk-in closet, a 5-foot walk-in shower, and a cultured marble double vanity with dual sinks. The split bedroom layout provides added privacy, with two additional bedrooms and a full bath located on the opposite side of the home. Additional features include 2-inch faux wood blinds on all windows and abundant natural light throughout. This home also includes America’s Smart Home® technology package, allowing you to conveniently control the thermostat, front door light, door lock, and video doorbell directly from your smartphone or through Alexa voice commands. Ideally located just minutes from dining, shopping, and the vibrant riverfront of downtown Conway, this home offers the perfect combination of convenience and modern living, your new chapter starts here.
Getting Around
 Car-Dependent
 Very Limited Transit
 Somewhat Bikeable
Schools
Construction
Condition
- Property condition: Resale
- Year built: 2022
Materials
- Foundation: Slab
Type & Style
- Home type: SingleFamily
- Architectural style: Ranch
- Property subType: Single Family Residence
Interior
Appliances
- Appliances included: Dishwasher,Disposal,Microwave,Range,Refrigerator,Dryer,Washer
- Laundry features: Washer Hookup
Bedrooms & Bathrooms
- Bedrooms: 3
- Bathrooms: 2
- Full bathrooms: 2
Dining Room
- Features: Separate/Formal Dining Room
Features
- Dual Sinks,Linen Closet,Separate Shower,Vanity,Walk-In Closet(s),Window Treatments,Breakfast Bar,Entrance Foyer,Kitchen Island,Stainless Steel Appliances,Solid Surface Counters
- Window features: Window Treatments
- Flooring: Carpet,Luxury Vinyl,Luxury VinylPlank,Tile
Heating & Cooling
- Heating features: Central,Electric
- Cooling features: Central Air
Interior Area
- Total structure area: 2,179
- Total interior livable area: 1,618 sqft
Kitchen
- Features: Breakfast Bar,Dishwasher,Kitchen Island,Pantry,Stainless Steel Appliances,Solid Surface Counters
Master Bathroom
- Features: Dual Sinks,Separate Shower,Vanity
Master Bedroom
- Features: Linen Closet,Walk-In Closet(s)
Other
- Features: Entrance Foyer,Utility Room
Property
Details
- Parcel number: 27914020014
- Zoning: RES
- Special condition: None
Features
- Levels: One
- Stories: 1
- Patio & porch: Patio
- Exterior features: Patio
Lot
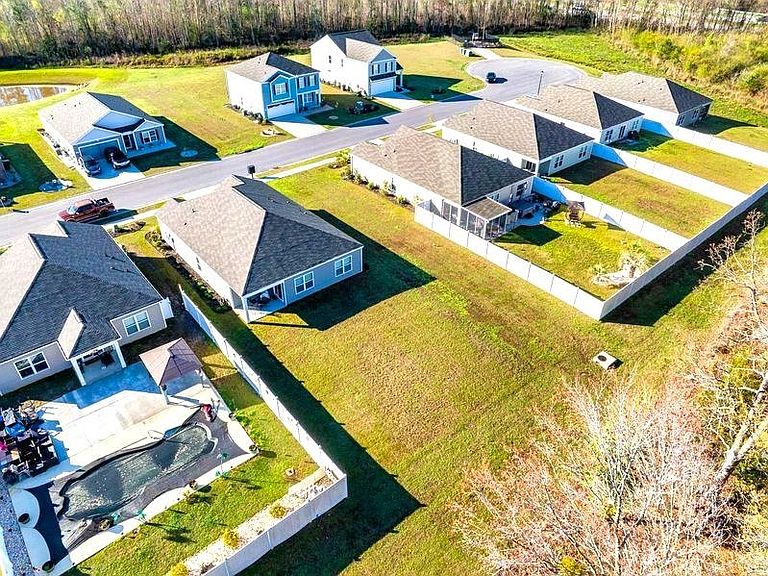
- Lot size: 7,840 sqft
- Lot size dimensions: 135 x 58 x 135 x 58
Parking
- Total spaces: 4
- Parking features: Attached,Garage,Two Car Garage
- Has garage: Yes
- Attached garage spaces: 2
- Covered spaces: 2