


196 Beebop Ln, Lexington, NC, 27295
About This Home
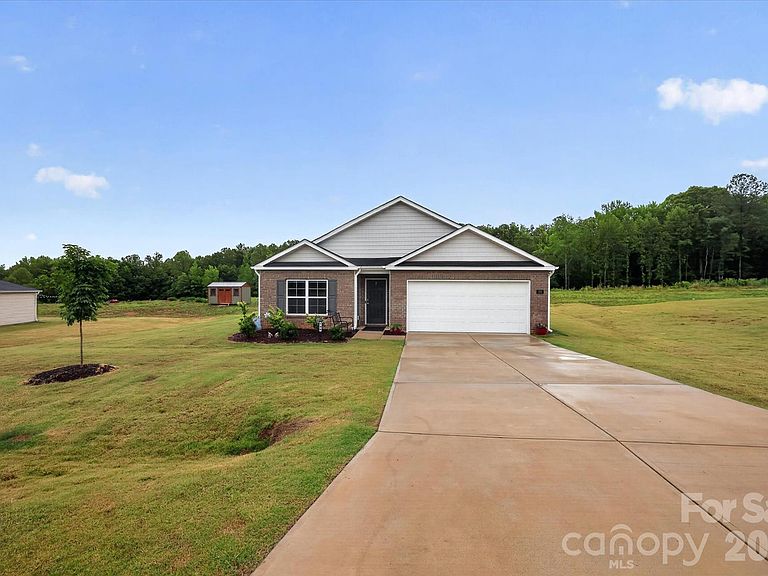
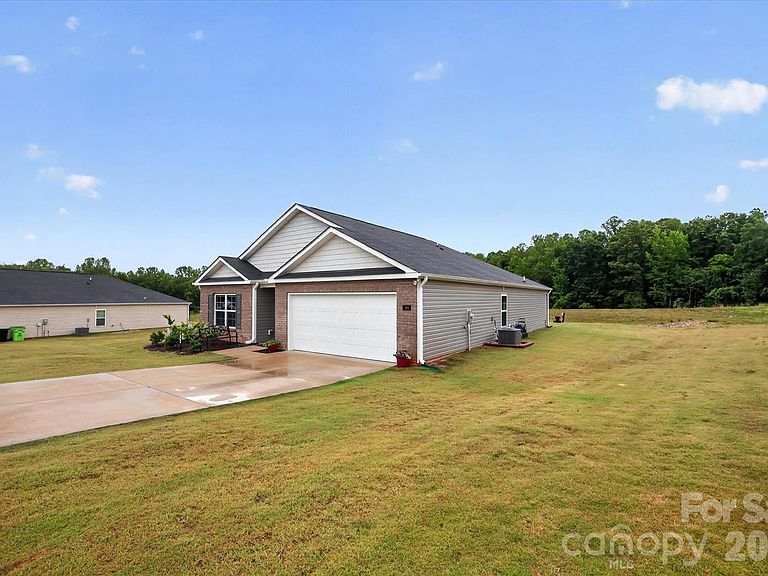
Looking for room to spread out without giving up the convenience of modern living? This well-maintained 4-bedroom, 2-bath ranch sits on 1.33 acres and offers the perfect mix of comfort, privacy, and functionality. The open floor plan features a spacious living area, beautiful vinyl flooring, and a beautiful kitchen with granite countertops, gray cabinetry, stainless steel appliances, a large island, and plenty of storage. The primary suite includes a walk-in closet, dual vanity, and oversized shower. Enjoy your morning coffee or unwind in the evenings on the screened-in porch overlooking the backyard. Conveniently located with easy access to Lexington, High Point, and Winston-Salem, this move-in ready home offers the space you've been looking for both inside and out.
Getting Around
 Car-Dependent
 Very Limited Transit
 Somewhat Bikeable
Schools
Construction
Condition
- Year built: 2024
Materials
- Foundation: Slab
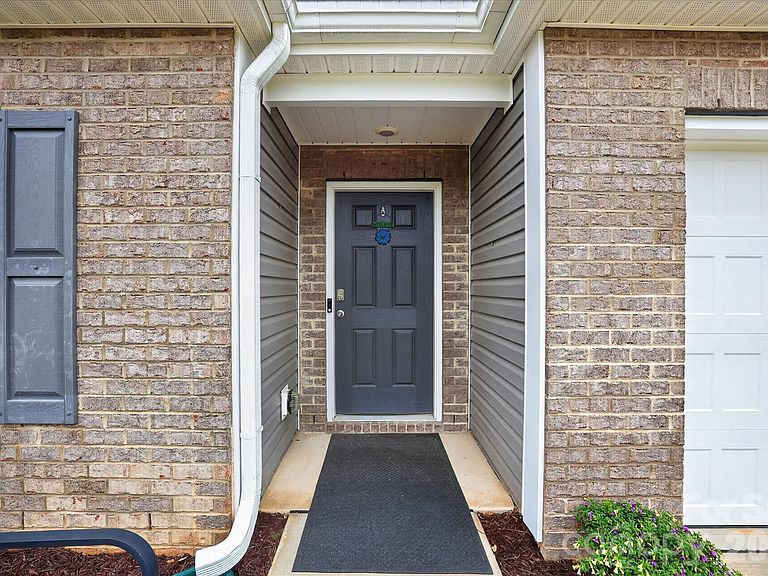
- Construction materials: Brick Partial,Vinyl
Type & Style
- Home type: SingleFamily
- Property subType: Single Family Residence
Interior
Appliances
- Appliances included: Dishwasher,Electric Oven
- Laundry features: Laundry Room
Bedrooms & Bathrooms
- Bedrooms: 4
- Bathrooms: 2
- Full bathrooms: 2
- Main level bedrooms: 4
Features
- Kitchen Island,Pantry,Walk-In Closet(s)
- Flooring: Carpet,Vinyl
- Finished area below ground: 0
- Finished area above ground: 1,788
Heating & Cooling
- Heating features: Electric,Heat Pump
- Cooling features: Central Air,Electric
Interior Area
- Total structure area: 1,788
- Total interior livable area: 1,788 sqft
Kitchen
- Level: Main
Laundry
- Level: Main
Primary Bedroom
- Level: Main
Property
Details
- Parcel number: 14011B0000015000
- Zoning: RA3
- Special condition: Standard
Features
- Levels: One
- Stories: 1
- Patio & porch: Screened
Lot
- Lot size: 1.33 Acres
- Lot size dimensions: 67' x 33' x 461' x 186' x 399'
Parking
- Total spaces: 2
- Parking features: Driveway,Attached Garage,Garage on Main Level
- Has garage: Yes
- Attached garage spaces: 2
- Covered spaces: 2
- Has uncovered spaces: Yes