


38190 Oakland Dr, Prairieville, LA, 70769
About This Home
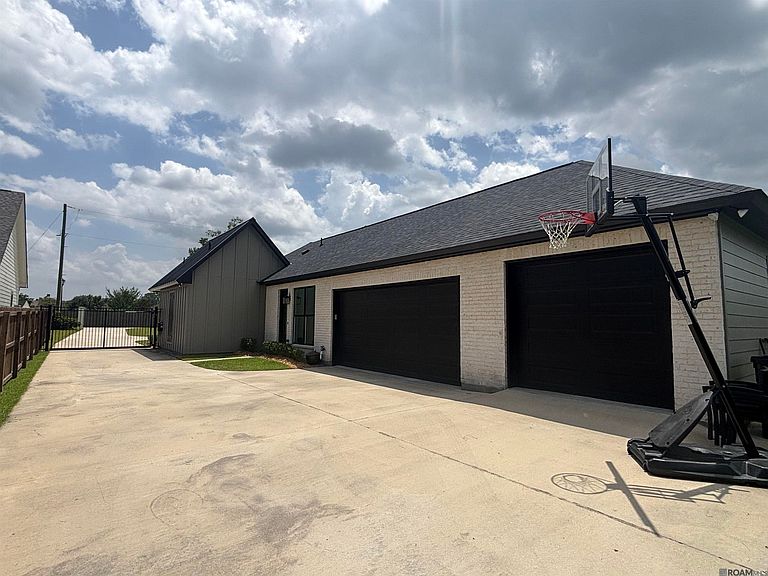
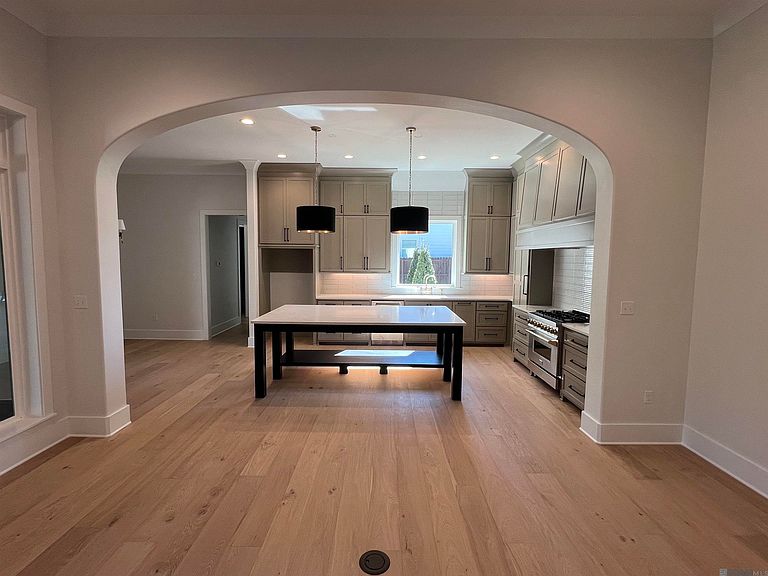
Absolutely Stunning Home on Bayou Manchac that was featured in the 2024 Parade of Homes! Quiet, country living, with great schools and a stone's throw from Baton Rouge! Fish or Kayak from your backyard! Current owner has a chicken coop for fresh eggs as well! Sitting on over an acre lot, this Bayou Manchac Frontage home has it all! 4 BR, 3 BA, with a Study AND a Game Room / Entertainment Area - ALL ON ONE FLOOR! Spectacular Views of the Huge Lot and Bayou Manchac await you and your guests from the Living Area AND the Extra Large Rear Porch! Rear Porch includes a Retractable Screen, Fireplace, and Outdoor Kitchen, with Large French Doors that lead back into the Game Room - Absolutely Wonderful Space for entertaining family and friends! At the end of the Gated Driveway, the Garage has room for 3 vehicles, with the main 2 car garage also opening up into the rear yard area - Great for those crawfish boils or outdoor gatherings! The Kitchen is Beautifully appointed, with a hidden pantry built into the cabinets, and a large island with seating options on 3 sides. The Master Bath is Beautiful, with expertly selected finishes and an oversized soaking tub with separate shower. Tinted Windows keep these utility bills LOW! Exquisite details are EVERYWHERE in this home! It's definitely a Show Stopper!
Getting Around
 Car-Dependent
 Very Limited Transit
 Somewhat Bikeable
Schools
Construction
Condition
- Year built: 2024
Materials
- Foundation: Slab
- Construction materials: Brick Siding,Fiber Cement
Other
- Builder name: Waguespack Homes, LLC
Type & Style
- Home type: SingleFamily
- Property subType: Single Family Residence,Residential
Interior
Appliances
- Appliances included: Gas Cooktop,Dishwasher,Disposal,Microwave,Range Hood
Bedroom1
- Level: First
- Area: 156.25
Bedroom2
- Level: First
- Area: 132
Bedroom3
- Level: First
- Area: 156.25
Bedrooms & Bathrooms
- Bedrooms: 4
- Bathrooms: 3
- Full bathrooms: 3
Family Room
- Level: First
- Area: 376.36
Features
- Breakfast Bar
Heating & Cooling
- Heating features: 2 or More Units Heat,Central
- Cooling features: Multi Units,Central Air
Interior Area
- Total structure area: 4,555
- Total interior livable area: 3,020 sqft
Kitchen
- Features: Counters Solid Surface, Pantry
Master Bedroom
- Features: En Suite Bath, Ceiling 9ft Plus, Walk-In Closet(s), Master Downstairs
- Level: First
- Area: 286.75
Office
- Level: First
- Area: 156.25
Property
Details
- Parcel number: 20045796
- Special condition: Standard
Features
- Stories: 1
- Has view: Yes
- View description: Water
- Has water view: Yes
- Water view: Water
- On waterfront: Yes
- Waterfront features: Water Access,River Front,Navigable Water
- Frontage length: 104
Lot
- Lot size: 1.14 Acres
- Lot size dimensions: 103.63 x 483.71 x 112.46 x 485.66
Parking
- Total spaces: 4
- Parking features: 4+ Cars Park,Garage Faces Rear,Off Street,Driveway
- Has garage: Yes