

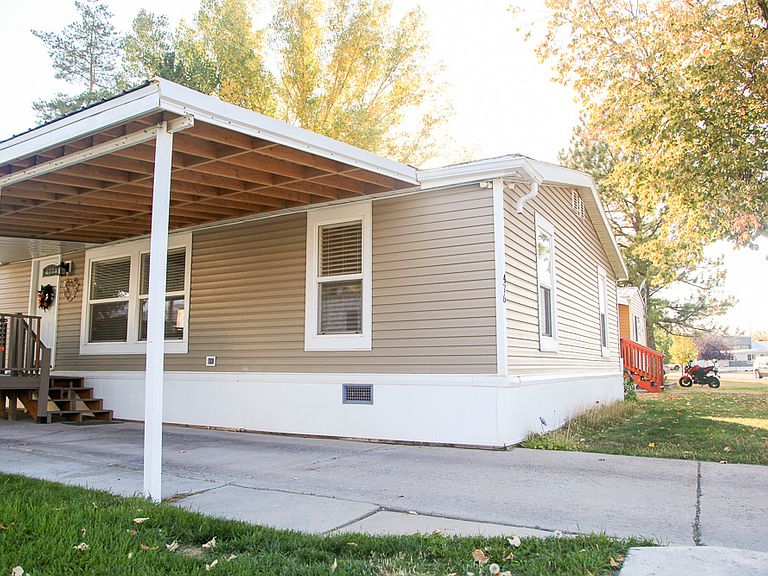


476 W 725 N, Logan, UT, 84321
3beds
2baths
1,344sqft
$120,000
$89price/sqft
$847/moest. monthly cost
$33,880/yrincome needed
About This Home
Major Price Improvement! Spring into a new home today! Jump into the perfect opportunity to buy your own home! This property is waiting just for you. New carpet, laminate, paint, countertops, and more. All plumbing has been updated to The inside of this manufactured beauty gives you the feel of the year 2020! BONUS information you want to know: Plumbing has been updated to Pex tubing, the skirting around the home is insulated, and you get three trex decks for your pleasure. Come and see for yourself!
Getting Around
49
 Car-Dependent
0
 Very Limited Transit
58
 Bikeable
Schools
4/10
5/10
4/10
Construction
Condition
- Property condition: Blt./Standing
- Year built: 1997
Materials
- Roof: Asphalt
- Construction materials: Asphalt
Notable Dates
- Major remodel year: 2020
Type & Style
- Home type: MobileManufactured
- Architectural style: Mobile
- Property subType: Manufactured Home
Interior
Appliances
- Appliances included: Portable Dishwasher,Dryer,Microwave,Range Hood,Refrigerator,Washer,Disposal,Gas Oven,Gas Range,Free-Standing Range
- Laundry features: Electric Dryer Hookup
Basement
- Basement: None
Bedrooms & Bathrooms
- Bedrooms: 3
- Bathrooms: 2
- Full bathrooms: 2
- Main level bedrooms: 3
Features
- Separate Bath/Shower,Walk-In Closet(s),Vaulted Ceiling(s)
- Window features: Blinds,Window Coverings,Double Pane Windows,Skylight(s)
- Flooring: Carpet,Laminate,Tile
- Finished area above ground: 1,344
Heating & Cooling
- Heating features: Central
- Cooling features: Central Air,Ceiling Fan(s)
Interior Area
- Total structure area: 1,344
- Total interior livable area: 1,344 sqft
Master Bedroom
- Level: First
Property
Accessibility
- Accessibility features: Accessible Doors,Accessible Hallway(s),Grip-Accessible Features
Details
- Zoning: RES
- Zoning description: Single-Family
Features
- Stories: 1
- Patio & porch: Patio,Covered Deck,Open Patio
- Topography of land: Terrain
- Residential vegetation: Fruit Trees,Mature Trees,Pines
Lot
- Lot size: 435.60 sqft
- Lot size dimensions: 0.0 x 0.0 x 0.0
Parking
- Total spaces: 4
- Parking features: Covered,Open
- Covered spaces: 2
- Has uncovered spaces: Yes
- Uncovered spaces: 2
- Carport: Yes
- Carport spaces: 2