

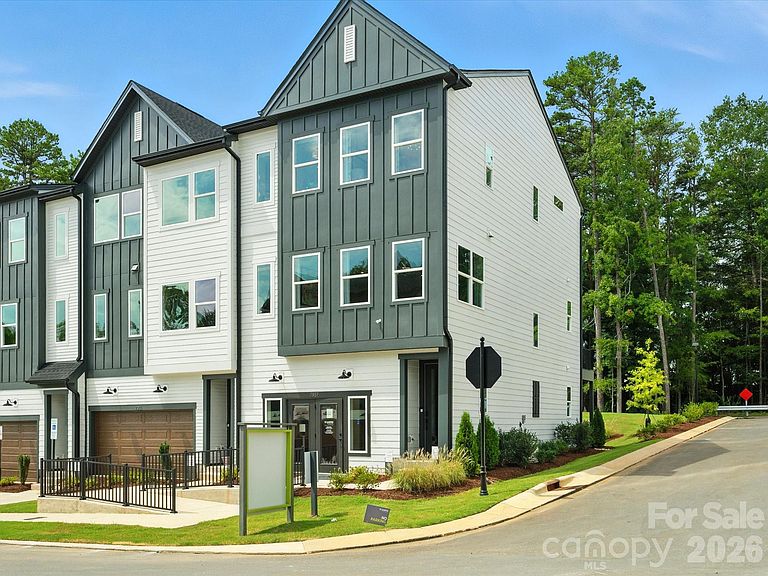


7937 Cedarsmith Ct #Xggmsa, Charlotte, NC, 28217
About This Home
This fully furnished Beau model home at Archer Row is available for purchase, your opportunity to own a designer-curated end-unit townhome with upgrade, finish, and furnishing already in place. Spanning three stories and 2,113 square feet, this 4-bedroom, 3.5-bath home with a front-load 2-bay garage is designed for the way you actually live. The first floor welcomes you with a private bedroom and full bath featuring a tiled walk-in shower, plus access to a covered outdoor living space. Oak box stairs with open-rail black balusters lead to the heart of the home on the second floor, where an open-concept great room anchored by a built-in 36" electric fireplace and filled with natural light flows into a stunning gourmet kitchen. White cabinetry paired with black hardware, Arabescato Twilight white quartz countertops, and a black 4x4 Zellige Neo Carbone backsplash create a bold, sophisticated palette, complemented by a large single-bowl stainless steel sink, GE Profile 36" electric cooktop, single oven, Advantium oven, under-cabinet hood, and a counter-depth French-door refrigerator, all in stainless steel. A second outdoor living space rounds out the second floor. Upstairs, the primary suite impresses with tray ceilings, a tiled walk-in shower, dual vanity with warm brown cabinetry and drawers, and direct access to the walk-in closet. Two additional bedrooms, a shared bath, and a laundry closet with the GE Front Load Electric Laundry Set in Sapphire Blue complete the third floor. Designer furnishings throughout are included with purchase, making this a truly move-in ready opportunity. All of this just minutes from I-77, the airport, and Uptown Charlotte.
Getting Around
 Car-Dependent
 Some Transit
 Somewhat Bikeable
Schools
Construction
Condition
- New construction: Yes
- Year built: 2024
Materials
- Foundation: Slab
- Construction materials: Fiber Cement
Other
- Builder model: Beau
- Builder name: Tri Pointe Homes
Type & Style
- Home type: Townhouse
- Architectural style: Farmhouse,Traditional
- Property subType: Townhouse
Interior
Appliances
- Appliances included: Dishwasher,Disposal,Electric Cooktop,Electric Water Heater,Microwave,Oven,Plumbed For Ice Maker
- Laundry features: Electric Dryer Hookup,Laundry Closet,Third Level
Bathroom Full
- Level: Third
Bathroom Full
- Level: Main
Bathroom Half
- Level: Upper
Bedroom S
- Level: Third
Bedroom S
- Level: Main
Bedrooms & Bathrooms
- Bedrooms: 4
- Bathrooms: 4
- Full bathrooms: 3
- 1/2 bathrooms: 1
- Main level bedrooms: 1
Features
- Kitchen Island,Open Floorplan,Pantry,Walk-In Closet(s),Walk-In Pantry
- Door features: Insulated Door(s)
- Window features: Insulated Windows
- Flooring: Carpet,Tile,Vinyl
- Fireplace features: Great Room
- Attic: Pull Down Stairs
- Finished area below ground: 0
- Finished area above ground: 2,113
Great Room
- Level: Upper
Heating & Cooling
- Heating features: Electric,Forced Air
- Cooling features: Central Air
Interior Area
- Total structure area: 1,230
- Total interior livable area: 2,113 sqft
Kitchen
- Level: Upper
Laundry
- Level: Third
Primary Bedroom
- Level: Third
Property
Details
- Parcel number: 16720616
- Zoning: ETJ
- Special condition: Standard
- Other equipment: Network Ready
Features
- Levels: Three Or More
- Stories: 3
- Entry location: Main
- Patio & porch: Covered,Deck,Patio,Rear Porch
- Exterior features: Lawn Maintenance
- Fencing: Privacy
Lot
- Lot size: 0.04 Acres
- Features: Corner Lot,End Unit,Wooded,Views
Parking
- Total spaces: 2
- Parking features: Driveway,Attached Garage,Garage Door Opener,Garage Faces Front,Garage on Main Level
- Has garage: Yes
- Attached garage spaces: 2
- Covered spaces: 2
- Has uncovered spaces: Yes