



12458 Diagon Alley, San Antonio, TX, 78254
About This Home
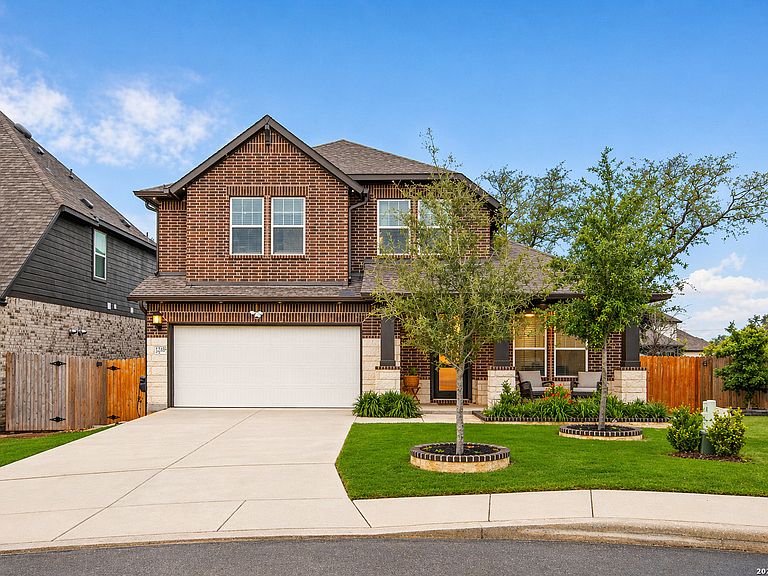
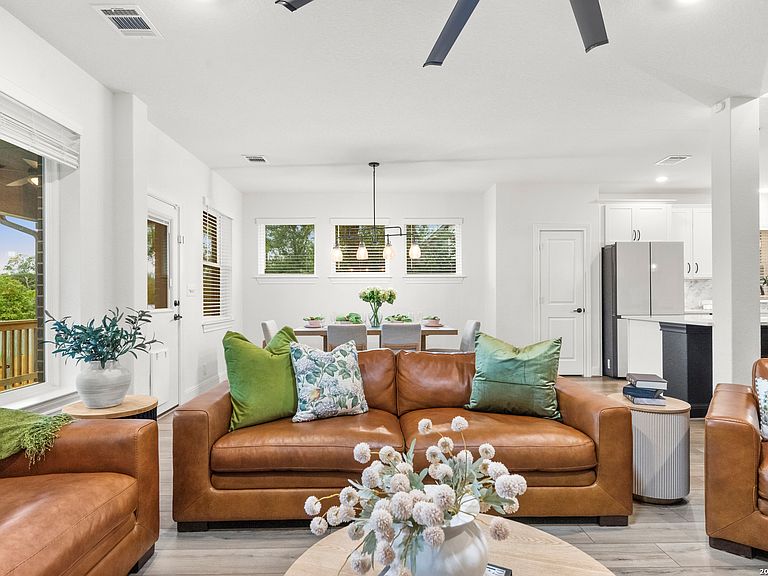
This exquisitely maintained 5-bedroom David Weekley Homes residence in Davis Ranch presents a refined blend of sophistication, comfort, and modern luxury. Thoughtfully curated over the past two years, the home showcases an impressive collection of elevated, high-end enhancements that enhance both aesthetic appeal and everyday functionality. The main level offers a spacious and serene primary suite, complemented by a well-appointed secondary bedroom-ideal for guests or multigenerational living. At the heart of the home, the open-concept kitchen is a true showpiece, featuring an oversized island, built-in appliances, and a seamless flow into the expansive living and dining areas-perfectly designed for both intimate gatherings and elegant entertaining. The living room is beautifully anchored by custom-built shelving and cabinetry, a striking shiplap accent wall, and a sleek electric fireplace, creating a warm yet sophisticated focal point. Upstairs, three additional bedrooms are accompanied by a versatile loft and an expansive game room, offering endless possibilities for a home office, media space, or private retreat. Step outside to a thoughtfully designed outdoor living space, where an extended covered patio overlooks a generously sized backyard crafted for both beauty and functionality. Enjoy a custom concrete entertaining area ideal for grilling, along with a charming greenhouse, storage shed, retractable garden hose system, stained privacy fencing, dedicated trash can pad, and enhanced landscape lighting. Sustainable living is seamlessly incorporated through rain barrels designed for efficient water collection and irrigation. Three access gates provide added convenience and versatility. Further elevating the home's appeal is a comprehensive suite of premium system upgrades, including epoxy-coated garage flooring, permanent Govee exterior lighting, a full gutter system, reverse osmosis water purification, a whole-home water softener and filtration system, and a Super V Healthway advanced air filtration system-ensuring superior water and air quality throughout. Residents of Davis Ranch enjoy exceptional community amenities, including resort-style pools with cabanas, playgrounds, a shaded picnic pavilion, and a pickleball court, all just moments from highly rated schools and the natural beauty of nearby Government Canyon. Blending timeless design with luxurious, thoughtfully selected enhancements, this exceptional move-in ready residence offers an elevated lifestyle in one of the area's most sought-after communities.
Getting Around
 Car-Dependent
 No Nearby Transit
 Somewhat Bikeable
Schools
Construction
Condition
- Property condition: Pre-Owned
- Year built: 2024
Materials
- Foundation: Slab
- Roof: Composition
- Construction materials: Brick,Radiant Barrier
Other
- Builder name: David Weekley Homes
Type & Style
- Home type: SingleFamily
- Property subType: Single Family Residence
Interior
Appliances
- Appliances included: Self Cleaning Oven,Microwave,Range,Gas Cooktop,Disposal,Dishwasher,Plumbed For Ice Maker,Water Softener Owned,Gas Water Heater,Plumb for Water Softener
- Laundry features: Main Level,Washer Hookup,Dryer Connection
Bedroom2
- Area: 154
Bedroom3
- Area: 176
Bedroom4
- Area: 168
Bedroom5
- Area: 156
Bedrooms & Bathrooms
- Bedrooms: 5
- Bathrooms: 4
- Full bathrooms: 4
Dining Room
- Area: 110
Features
- One Living Area,Separate Dining Room,Eat-in Kitchen,Two Eating Areas,Kitchen Island,Game Room,Loft,Utility Room Inside,Secondary Bedroom Down,High Ceilings,Open Floorplan,High Speed Internet,Telephone,Walk-In Closet(s),Master Downstairs,Ceiling Fan(s),Chandelier,Solid Counter Tops,Programmable Thermostat
- Window features: Double Pane Windows
- Flooring: Carpet,Ceramic Tile,Vinyl
- Number of fireplaces: 1
- Fireplace features: Living Room,Mock Fireplace
- Fireplace: Yes
- Attic: 12"+ Attic Insulation,Expandable,Floored,Partially Floored
Heating & Cooling
- Heating features: Central,Electric
- Cooling features: Ceiling Fan(s),Central Air
Interior Area
- Total interior livable area: 2,538 sqft
Kitchen
- Area: 170
Living Room
- Area: 208
Master Bathroom
- Features: Tub/Shower Separate,Double Vanity,Soaking Tub
- Area: 80
Master Bedroom
- Features: Walk-In Closet(s),Ceiling Fan(s),Full Bath
- Area: 208
Property
Details
- Parcel number: 044502670360
Features
- Levels: Two
- Stories: 2
- Pool features: None,Community
- Patio & porch: Covered
- Exterior features: Sprinkler System,Rain Gutters,Lighting,Other
- Fencing: Privacy
Lot
- Lot size: 6,664 sqft
- Features: Cul-De-Sac,Greenbelt,Curbs,Sidewalks,Streetlights
Parking
- Total spaces: 2
- Parking features: Two Car Garage,Garage Door Opener
- Has garage: Yes
- Attached garage spaces: 2
- Covered spaces: 2
Climate Risk is Financial Risk
Every home has a financial story beyond the listing price. Below, you’ll see the climate risks that could affect this property — and in Bills & Affordability, how those risks may influence repairs, insurance, utilities, and long-term value.
Biggest Threats for This Home
- Tornado

- Hail

- Heat Wave

- Inland Flooding

How This Home’s Risks Compare
FEMA Declared Disasters Across Texas Counties
Understanding the Costs
Financial advisors generally recommend spending no more than 30% of your gross household income on housing costs. In practice, many households stretch to 35% or beyond — especially in high-cost markets.
Estimated Costs Today
| Monthly | Annual | |
|---|---|---|
| Mortgage | $2,523 | $30,276 |
| Home Insurance * | $246 | $2,952 |
| Property Taxes | $511 | $6,132 |
| Electricity | $278 | $3,344 |
| Total | $3,558 | $42,696 |
Income You'd Need if You Spent...
Texas FAIR Plan Programs


How Costs Could Change Over Time
Climate risk is quickly impacting all of the major home ownership costs. Adjust the growth rates and percentage of income spent on housing below to see how your housing costs could change over the next 10 years — and what income you'd need to keep up.
Comparing Against the Market
Price Per Sq Ft
vs Other Active Listings
Avg $/sqft
vs Homes Sold Last Month
Median $/sqft
Current Market Trends
Median Price Per Square Foot
The median price per square foot of homes sold in this area each month. Compare this to this listing's price per square foot to gauge whether the home is priced in line with recent sales.
Historicals for This Listing
Zestimate History ($/sqft)
Price History
| Date | Event | Price |
|---|---|---|
| 2026-05-13 | Price change | $498,999 |
| 2026-04-30 | Price change | $499,000 |
| 2026-04-21 | Listed for sale | $515,000 |
| 2024-07-29 | Sold | -- |
| 2024-07-11 | Pending sale | $473,990 |
| 2024-06-20 | Price change | $473,990 |
| 2024-05-22 | Price change | $488,990 |
| 2024-05-09 | Price change | $497,990 |
| 2024-04-19 | Price change | $504,029 |
| 2024-03-14 | Listed for sale | $503,779 |
 View on Zillow