



1578 Angus Way, Greenbrier, TN, 37073
About This Home
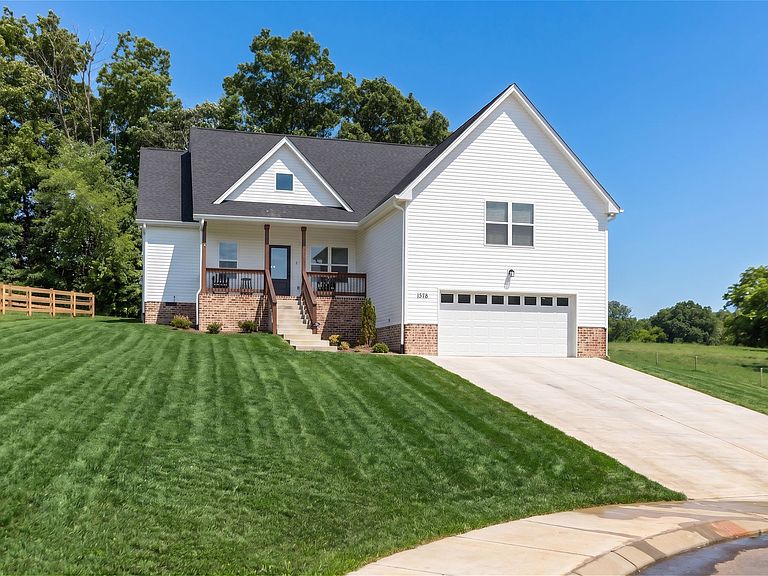
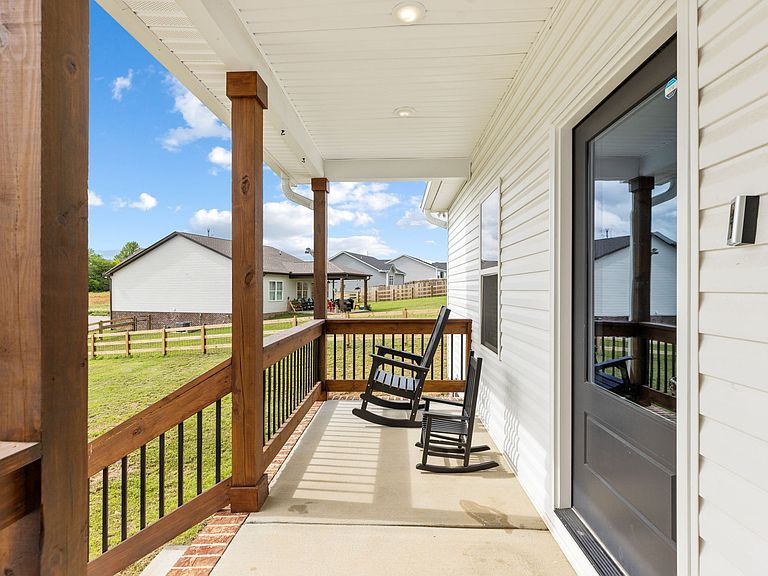
Already home. Just waiting on you. Some houses make you do the work. This home has already done it. A thoughtfully placed accent wall, subway tile backsplash, organized laundry with built-in shelving, and a refrigerator that stays — two years of someone making this place their own, and now it's ready to be yours. The curb appeal sets the tone: white craftsman siding, brick skirt, a covered front porch made for morning coffee, and a two-car garage tucked neatly to the side. Nestled at the end of a quiet cul-de-sac, the elevated lot and wooded backdrop give it a sense of privacy you won't find on a standard subdivision pad. Step inside and the kitchen pulls you in — white shaker cabinetry, a dark contrasting island, dark granite countertops, matte black hardware, and pendant lighting that actually has personality. A rear door spills out to the cozy and charming patio with enough room to entertain, and yet not have a ton of yard maintenance. The primary suite is a proper retreat. Two additional bedrooms give your family room to grow or your guests room to stay. Upstairs, the vaulted bonus room with recessed lighting and ceiling fan is the kind of space that becomes your family's favorite room before you've finished unpacking. This is what move-in ready actually means.
Getting Around
 Car-Dependent
 Very Limited Transit
 Somewhat Bikeable
Schools
Construction
Condition
- Year built: 2024
Materials
- Construction materials: Frame
Type & Style
- Home type: SingleFamily
- Property subType: Single Family Residence,Residential
Interior
Appliances
- Appliances included: Electric Oven,Electric Range,Dishwasher,Microwave,Refrigerator
- Laundry features: Electric Dryer Hookup,Washer Hookup
Basement
- Basement: Crawl Space,None
Bedroom1
- Features: Suite
- Level: Suite
- Area: 182
- Dimensions: 13x14
Bedroom2
- Area: 132
- Dimensions: 11x12
Bedroom3
- Area: 132
- Dimensions: 11x12
Bedrooms & Bathrooms
- Bedrooms: 3
- Bathrooms: 2
- Full bathrooms: 2
- Main level bedrooms: 3
Features
- Flooring: Laminate,Tile
- Finished area above ground: 1,831
Heating & Cooling
- Heating features: Electric
- Cooling features: Central Air,Electric
Interior Area
- Total structure area: 1,831
- Total interior livable area: 1,831 sqft
Master Bathroom
- Features: Double Vanity
- Level: Double Vanity
Recreation Room
- Features: Other
- Level: Other
- Area: 418
- Dimensions: 19x22
Property
Details
- Parcel number: 115G A 02900 000
- Special condition: Standard
Features
- Levels: Two
- Stories: 2
- Patio & porch: Porch,Covered
Lot
- Lot size: 0.43 Acres
- Lot size dimensions: IRR 100.01 x 233.37
Parking
- Total spaces: 2
- Parking features: Garage Faces Front
- Has garage: Yes
- Attached garage spaces: 2
- Covered spaces: 2
Climate Risk is Financial Risk
Every home has a financial story beyond the listing price. Below, you’ll see the climate risks that could affect this property — and in Bills & Affordability, how those risks may influence repairs, insurance, utilities, and long-term value.
Biggest Threats for This Home
- Cold Wave

- Ice Storm

- Lightning

- Strong Wind

- Tornado

How This Home’s Risks Compare
FEMA Declared Disasters Across Tennessee Counties
Understanding the Costs
Financial advisors generally recommend spending no more than 30% of your gross household income on housing costs. In practice, many households stretch to 35% or beyond — especially in high-cost markets.
Estimated Costs Today
| Monthly | Annual | |
|---|---|---|
| Mortgage | $2,325 | $27,900 |
| Home Insurance | $217 | $2,604 |
| Property Taxes | $168 | $2,016 |
| Electricity | $175 | $2,103 |
| Total | $2,885 | $34,620 |
Income You'd Need if You Spent...
How Costs Could Change Over Time
Climate risk is quickly impacting all of the major home ownership costs. Adjust the growth rates and percentage of income spent on housing below to see how your housing costs could change over the next 10 years — and what income you'd need to keep up.
Comparing Against the Market
Price Per Sq Ft
vs Other Active Listings
Avg $/sqft
vs Homes Sold Last Month
Median $/sqft
Current Market Trends
Median Price Per Square Foot
The median price per square foot of homes sold in this area each month. Compare this to this listing's price per square foot to gauge whether the home is priced in line with recent sales.
Historicals for This Listing
Zestimate History ($/sqft)
Price History
| Date | Event | Price |
|---|---|---|
| 2026-08-06 | Price change | $458,900 |
| 2026-05-30 | Listed for sale | $459,900 |
| 2024-05-30 | Sold | $440,000 |
| 2024-04-17 | Contingent | $435,000 |
| 2024-03-14 | Listed for sale | $435,000 |
 View on Zillow