


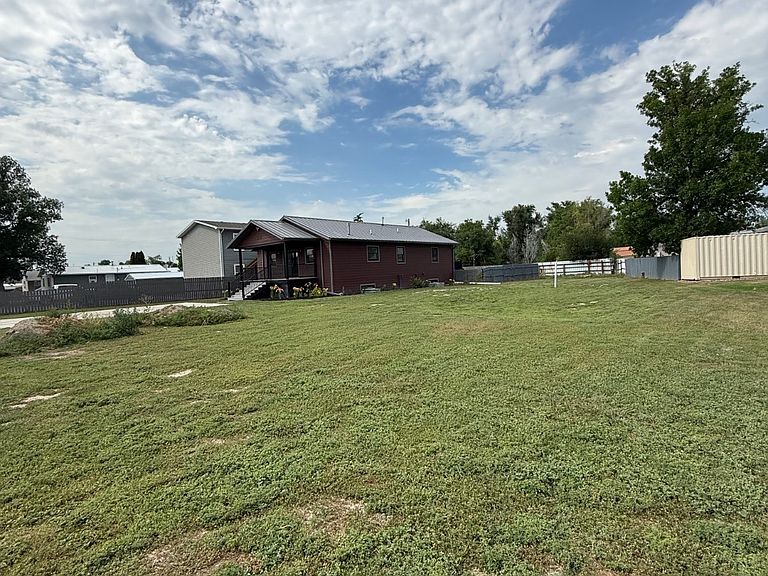


612 4th St NE, Sidney, MT, 59270
About This Home
Step into comfort and quality in this beautifully built 2023 home featuring 5 bedrooms, 3 bathrooms, and 3,000 square feet of thoughtfully designed living space on a spacious 14,811-square-foot lot. Constructed with insulated concrete forms, this home was built for exceptional energy efficiency, durability, and year-round comfort. The low-maintenance exterior features Masonite siding, a durable metal roof, and oversized gutters for long-lasting performance and peace of mind. Inside, you'll find a functional, open layout with modern laminate flooring throughout the main living areas. The beautiful kitchen is designed for both style and convenience, offering granite countertops and a touch-free faucet that makes everyday living effortless. The upstairs bathrooms feature exhaust fans with built-in blue light sanitizing technology, adding a modern touch of comfort and convenience. Combining quality construction with thoughtful upgrades throughout, this home offers the perfect blend of efficiency, style, and contemporary living. Don't miss your opportunity to own this exceptional property!
Getting Around
 Somewhat Walkable
 Very Limited Transit
 Bikeable
Schools
Construction
Condition
- Year built: 2023
Materials
- Roof: Asphalt,Metal
- Construction materials: Masonry - Concrete Block,Wood Siding
Type & Style
- Home type: SingleFamily
- Architectural style: Ranch
- Property subType: Single Family Residence
Interior
Appliances
- Appliances included: Dishwasher,Dryer,Refrigerator,Oven,Washer
Basement
- Area: 1500
Basement
- Has basement: Yes
- Basement: Full,Finished,Bedrooms(3),Bathrooms(1)
Bedrooms & Bathrooms
- Bedrooms: 5
- Bathrooms: 3
- Full bathrooms: 3
Features
- Flooring: Laminate
- Finished area above ground: 1,500
Heating & Cooling
- Heating features: Natural Gas,Forced Air
- Cooling features: Central
Interior Area
- Total structure area: 3,000
- Total interior livable area: 3,000 sqft
Kitchen
- Features: Open,Granite Counters
Property
Details
- Parcel number: 27344433142040000
- Lease amount: 0
Features
- Stories: 1
- Patio & porch: Deck
- Fencing: Fenced
- Has view: Yes
- View description: Street
Lot
- Lot size: 0.34 Acres
Parking
- Parking features: Driveway
- Has uncovered spaces: Yes