



296 Fairfield Rd, Painesville, OH, 44077
About This Home
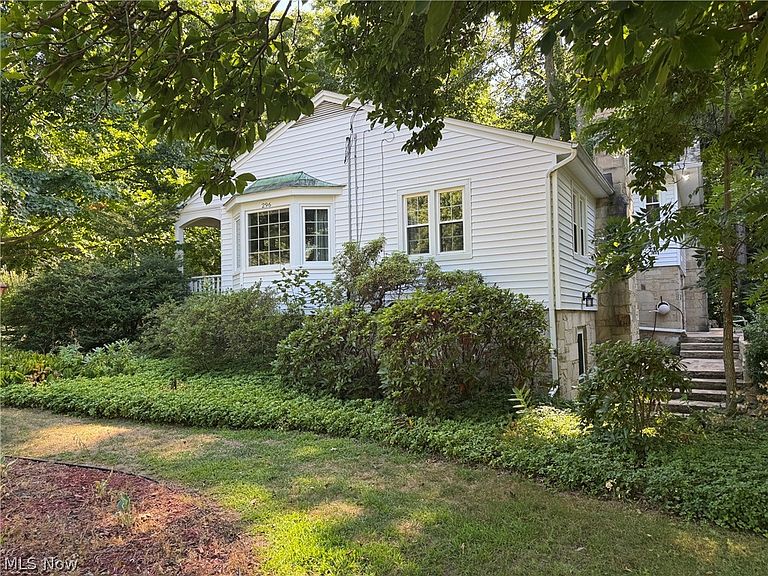
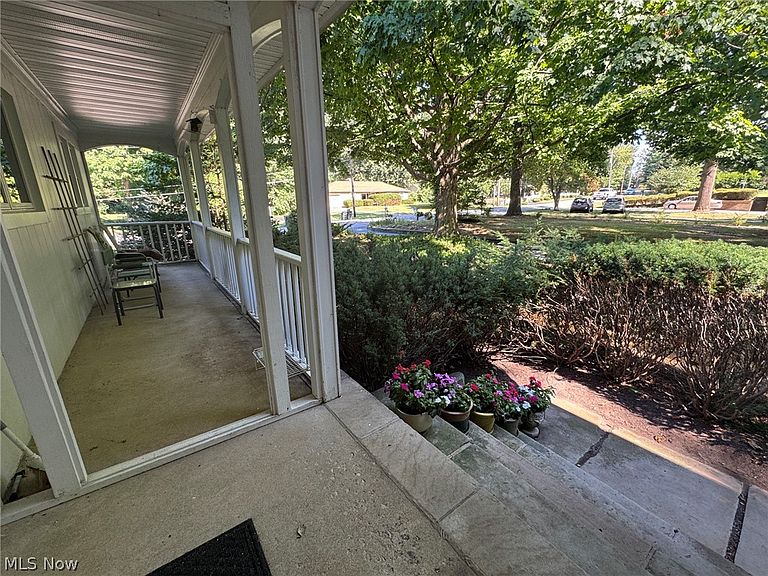
Beautifully maintained and truly unique home situated on approximately 1 acre in Painesville Township. This Cherry Farms subdivision offers exceptional character and charm and this special property combines a spacious, flexible floor plan with beautiful views of the surrounding yard and landscape. As you enter, a large open foyer welcomes you and provides easy access to the main living space. This features a generous living room with fireplace, dining room, and inviting kitchen with cherry-finish cabinetry, abundant counter space, and all appliances included. There are four spacious bedrooms, all with hardwood flooring, two full baths, and plenty of storage throughout. The family room offers additional living space with a spacious room for entertaining and features a fireplace with insert, plus an office area with built-ins. This opens up to the expansive rear patio, creating an incredible space for gathering with friends and family or simply enjoying the peaceful setting. The basement provides additional storage space, as well as a flexible room for hobbies, crafts, workouts, or a workshop. In addition there is a walkout to the rear yard. Numerous improvements by the current owner include all new windows, new interior LED lighting, newer appliances, new sliding door, added insulation, new rear concrete patio/deck, and new garage doors and openers. A two-car attached garage provides convenient access to the home, while the large driveway offers plenty of parking for guests. Beautiful landscaping, mature surroundings, and a private setting provide outstanding curb appeal and privacy. With its combination of character, charm, spacious living areas, thoughtful updates, and one-acre setting, this is truly a one-of-a-kind property which will not disappoint. Schedule an appointment today.
Getting Around
 Car-Dependent
 Minimal Transit
 Somewhat Bikeable
Schools
Construction
Condition
- Year built: 1960
Materials
- Foundation: Block
- Roof: Asphalt,Fiberglass
- Construction materials: Stone,Vinyl Siding
Type & Style
- Home type: SingleFamily
- Architectural style: Split Level
- Property subType: Single Family Residence
Interior
Appliances
- Appliances included: Dryer,Dishwasher,Freezer,Microwave,Range,Refrigerator,Washer
- Laundry features: Washer Hookup,Electric Dryer Hookup,Lower Level
Basement
- Has basement: Yes
- Basement: Partial,Concrete,Storage Space,Walk-Out Access
Bedroom
- Level: Second
- Dimensions: 13 x 12
Bedroom
- Level: Second
- Dimensions: 13 x 13
Bedroom
- Features: Bookcases
- Level: Second
- Dimensions: 12 x 10
Bedrooms & Bathrooms
- Bedrooms: 4
- Bathrooms: 3
- Full bathrooms: 2
- 1/2 bathrooms: 1
Dining Room
- Level: First
- Dimensions: 11 x 11
Entry Foyer
- Level: First
- Dimensions: 11 x 6
Family Room
- Level: First
- Dimensions: 18 x 17
Features
- Bookcases,Built-in Features,Ceiling Fan(s),Chandelier,Double Vanity,Entrance Foyer,Storage,Walk-In Closet(s)
- Number of fireplaces: 2
- Fireplace features: Insert,Family Room,Living Room,Wood Burning
- Fireplace: Yes
- Finished area above ground: 2,534
Heating & Cooling
- Heating features: Baseboard,Fireplace(s),Gas
- Cooling features: Central Air,Ceiling Fan(s)
Interior Area
- Total structure area: 2,534
- Total interior livable area: 2,534 sqft
Kitchen
- Level: First
- Dimensions: 12 x 11
Laundry
- Level: Lower
- Dimensions: 26 x 24
Living Room
- Level: First
- Dimensions: 29 x 13
Primary Bedroom
- Level: Second
- Dimensions: 16 x 15
Property
Accessibility
- Accessibility features: Stair Lift
Details
- Parcel number: 11A012A080050
Features
- Levels: Two,Multi/Split
- Stories: 2
- Patio & porch: Rear Porch,Covered,Front Porch,Patio,Terrace
- Exterior features: Private Yard
- Has view: Yes
- View description: Neighborhood
Lot
- Lot size: 1.01 Acres
- Features: Back Yard,City Lot,Front Yard,Gentle Sloping,Irregular Lot,Landscaped,Rectangular Lot
Parking
- Total spaces: 2
- Parking features: Attached,Garage Faces Front,Garage,Garage Door Opener
- Has garage: Yes
- Attached garage spaces: 2
- Covered spaces: 2
Climate Risk is Financial Risk
Every home has a financial story beyond the listing price. Below, you’ll see the climate risks that could affect this property — and in Bills & Affordability, how those risks may influence repairs, insurance, utilities, and long-term value.
Biggest Threats for This Home
- Winter Weather

- Ice Storm

- Strong Wind

- Tornado

- Tsunami

How This Home’s Risks Compare
FEMA Declared Disasters Across Ohio Counties
Understanding the Costs
Financial advisors generally recommend spending no more than 30% of your gross household income on housing costs. In practice, many households stretch to 35% or beyond — especially in high-cost markets.
Estimated Costs Today
| Monthly | Annual | |
|---|---|---|
| Mortgage | $2,022 | $24,264 |
| Home Insurance * | $172 | $2,064 |
| Property Taxes | $499 | $5,988 |
| Electricity | $271 | $3,261 |
| Total | $2,964 | $35,568 |
Income You'd Need if You Spent...
Ohio FAIR Plan Programs


How Costs Could Change Over Time
Climate risk is quickly impacting all of the major home ownership costs. Adjust the growth rates and percentage of income spent on housing below to see how your housing costs could change over the next 10 years — and what income you'd need to keep up.
Comparing Against the Market
Price Per Sq Ft
vs Other Active Listings
Avg $/sqft
vs Homes Sold Last Month
Median $/sqft
Current Market Trends
Median Price Per Square Foot
The median price per square foot of homes sold in this area each month. Compare this to this listing's price per square foot to gauge whether the home is priced in line with recent sales.
Historicals for This Listing
Zestimate History ($/sqft)
Price History
| Date | Event | Price |
|---|---|---|
| 2026-08-14 | Price change | $395,000 |
| 2026-07-31 | Listed for sale | $399,999 |
| 2021-04-30 | Sold | $320,000 |
| 2021-03-19 | Pending sale | $310,000 |
| 2021-03-15 | Listed for sale | $310,000 |
| 1993-11-29 | Sold | $164,500 |
For Sale by Agent
 View on Zillow