


16129 William Ross Way, Conroe, TX, 77303
About This Home
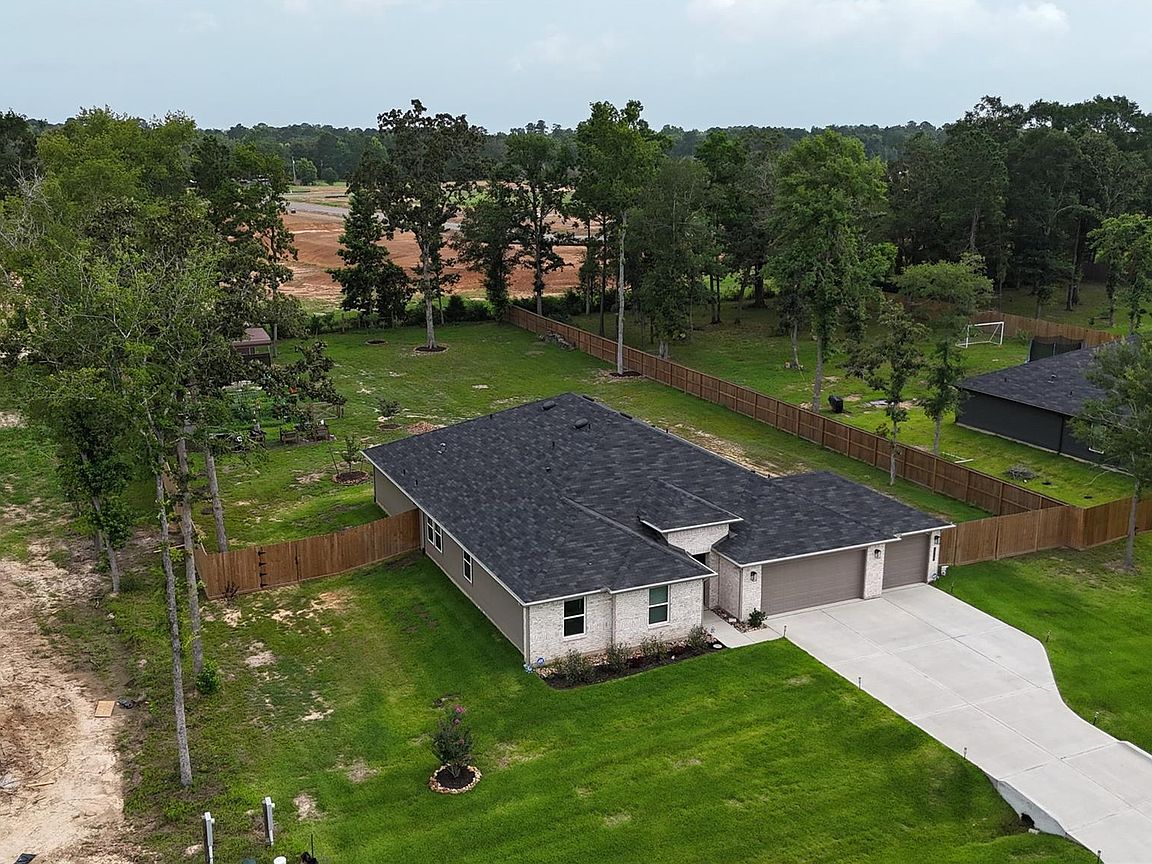
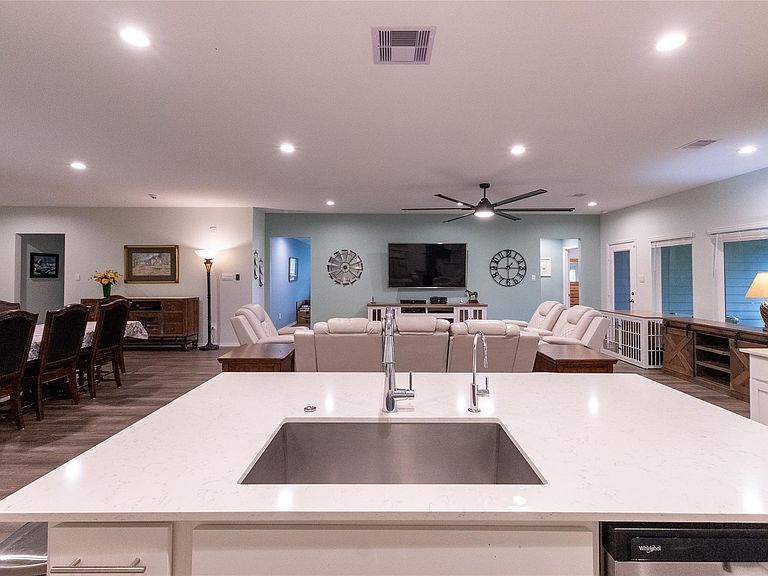
Wow! Upgrades abound! Close enough to shopping but just remote enough for tranquil country living. This property has been well kept and taken care of! The owner has added drought tolerant, low maintenance, heat loving plants in front of the home. Featuring 5 beds, 3 full baths, and open concept living. The home also has amazing and ample storage! A backyard view that is home to a small orchard, and a fenced gardening area with a convenient water line in place! The property has plenty of space for a backyard pool. Multiple interior improvements have been done including fresh designer paint throughout, new hardware and pull out drawer installation in the lower kitchen cabinets, and a huge ceiling fan to stir the breeze. The private primary bedroom has room for a sitting area & you’ll love the en suite bath with glass walk in shower. Don’t miss the cozy screened in patio; perfect for hosting & enjoying quiet nights in without the bugs!
Getting Around
 Car-Dependent
 Very Limited Transit
 Somewhat Bikeable
Schools
Construction
Condition
- Year built: 2023
Materials
- Foundation: Slab
- Roof: Composition
- Construction materials: Brick,Cement Siding
Other
- Builder name: DR Horton
Type & Style
- Home type: SingleFamily
- Architectural style: Traditional
- Property subType: Single Family Residence
Interior
Appliances
- Appliances included: ENERGY STAR Qualified Appliances,Refrigerator,Water Softener,Electric Oven,Microwave,Electric Cooktop,Dishwasher
- Laundry features: Electric Dryer Hookup,Washer Hookup
Bedroom
- Level: First
- Area: 132
- Dimensions: 12 x 11
Bedroom
- Level: First
- Area: 132
- Dimensions: 12 x 11
Bedroom
- Level: First
- Area: 121
- Dimensions: 11 x 11
Bedroom
- Level: First
- Area: 132
- Dimensions: 12 x 11
Bedrooms & Bathrooms
- Bedrooms: 5
- Bathrooms: 3
- Full bathrooms: 3
Features
- Formal Entry/Foyer,High Ceilings,All Bedrooms Down,Walk-In Closet(s)
- Door features: Insulated Doors
- Window features: Insulated/Low-E windows,Window Coverings
- Flooring: Carpet,Vinyl
Heating & Cooling
- Heating features: Electric
- Cooling features: Attic Fan,Ceiling Fan(s),Electric
Interior Area
- Total structure area: 2,608
- Total interior livable area: 2,608 sqft
Kitchen
- Level: First
- Dimensions: 0 x 0
Living Room
- Level: First
- Dimensions: 0 x 0
Primary Bedroom
- Level: First
- Area: 221
- Dimensions: 17 x 13
Utility Room
- Level: First
- Dimensions: 0 x 0
Property
Details
- Parcel number: 550852
- Exclusions: Washer,Dryer And Spice Rack
Features
- Stories: 1
- Patio & porch: Covered,Patio/Deck,Porch,Screened
- Exterior features: Side Yard,Sprinkler System
- Fencing: Back Yard,Cross Fenced,Full
Lot
- Lot size: 0.75 Acres
- Features: Back Yard,Cleared,Subdivided,1/2 Up to 1 Acre
Parking
- Total spaces: 3
- Parking features: Attached,Oversized,Additional Parking,Garage Door Opener,Double-Wide Driveway,Golf Cart Garage
- Has garage: Yes
- Attached garage spaces: 3
- Covered spaces: 3