


2207 Timber Lakes Dr #931, Heber City, UT, 84032
About This Home
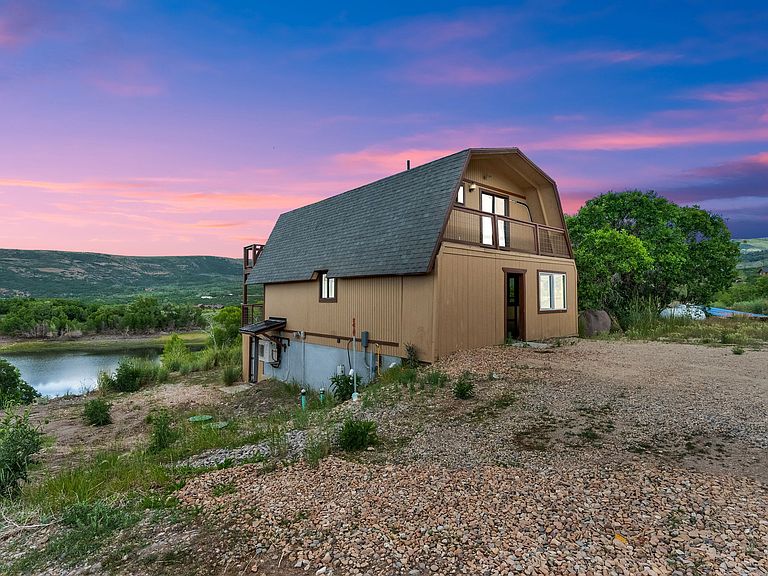
This one-of-a-kind A-frame cabin captures breathtaking mountain and lake views and features an oversized 42' x 30' detached, heated garage/workshop perfect for projects, storage, and more. Ideally situated mid-mountain on 1.2 acres, the property offers plenty of parking along with room for all your toys, RVs, and equipment. The kitchen has been thoughtfully updated with a large island, butcher block countertops, beautiful backsplash, new stainless steel appliances, and attractive LVP flooring. The lower level is spacious and open with basement entrance, ideal for guests or additional living space. Enjoy ample enclosed storage space under the deck. Upstairs, you'll find brand-new carpet, charming shiplap accents, and an expanded deck where you can soak in the incredible views. The home is equipped with efficient mini-splits for both heating and cooling, along with two 500-gallon propane tanks and an additional 300-gallon tank servicing the garage. Brand new state-of-the-art 2000 gallon septic tank, 24KW Generac generator, on-demand water heater, 100amp in house & garage, and radon mitigation system. Located in beautiful Timber Lakes where you'll enjoy gorgeous VIEWS, wildlife, year-round access and endless outdoor recreation right outside your door, including golf, skiing, snowmobiling, hiking, hunting, mountain biking, ATV riding, and more. Conveniently just 55 minutes from the SLC airport and a short drive to the amenities of Heber Valley and Park City, this property offers the perfect balance of adventure and accessibility!
Getting Around
 Car-Dependent
 Very Limited Transit
 Somewhat Bikeable
Schools
Construction
Condition
- Property condition: Blt./Standing
- Year built: 1990
Materials
- Roof: Asphalt
- Construction materials: Asphalt,Other
Notable Dates
- Major remodel year: 2023
Type & Style
- Home type: SingleFamily
- Architectural style: Cabin
- Property subType: Single Family Residence
Interior
Appliances
- Appliances included: Dryer,Microwave,Refrigerator,Washer,Water Softener Owned,Free-Standing Range
Basement
- Has basement: Yes
- Basement: Entrance,Full,Basement Entrance
Bedrooms & Bathrooms
- Bedrooms: 3
- Bathrooms: 3
- 3/4 bathrooms: 2
- 1/2 bathrooms: 1
- Partial bathrooms: 1
- Main level bedrooms: 1
Features
- Door features: Sliding Doors
- Window features: None
- Flooring: Carpet
- Finished area below ground: 650
- Finished area above ground: 1,250
Heating & Cooling
- Heating features: Electric,Forced Air
- Cooling features: Central Air
Interior Area
- Total structure area: 1,900
- Total interior livable area: 1,900 sqft
Property
Accessibility
- Accessibility features: Accessible Entrance
Details
- Parcel number: 0000031190
- Zoning: RES
- Zoning description: Single-Family
Features
- Stories: 3
- Patio & porch: Covered Deck
- Exterior features: Lighting
- Has view: Yes
- View description: Lake,Mountain(s)
- Has water view: Yes
- Water view: Lake
- Topography of land: Terrain
- Residential vegetation: Mature Trees,Scrub Oak
Lot
- Lot size: 1.20 Acres
- Lot size dimensions: 0.0 x 0.0 x 0.0
Parking
- Total spaces: 8
- Parking features: Covered,Open
- Has garage: Yes
- Attached garage spaces: 8
- Covered spaces: 8
- Has uncovered spaces: Yes