
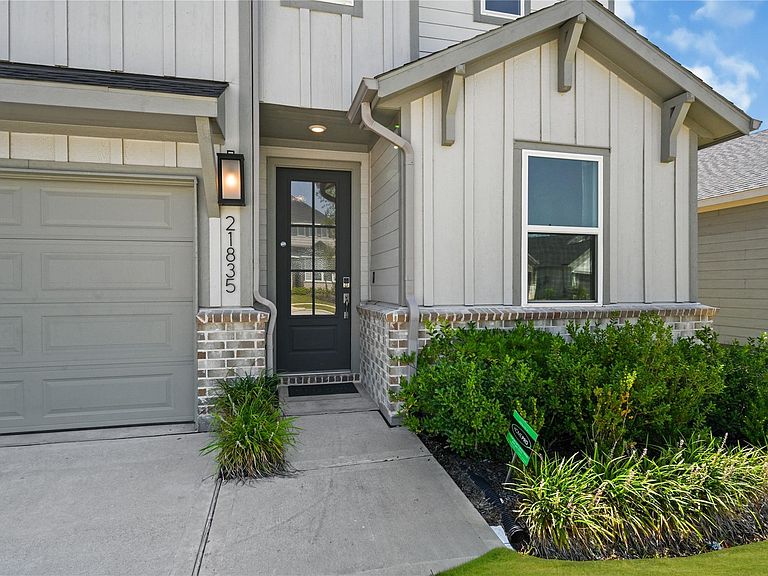

21835 Lime Moss Ln, Cypress, TX, 77433
About This Home
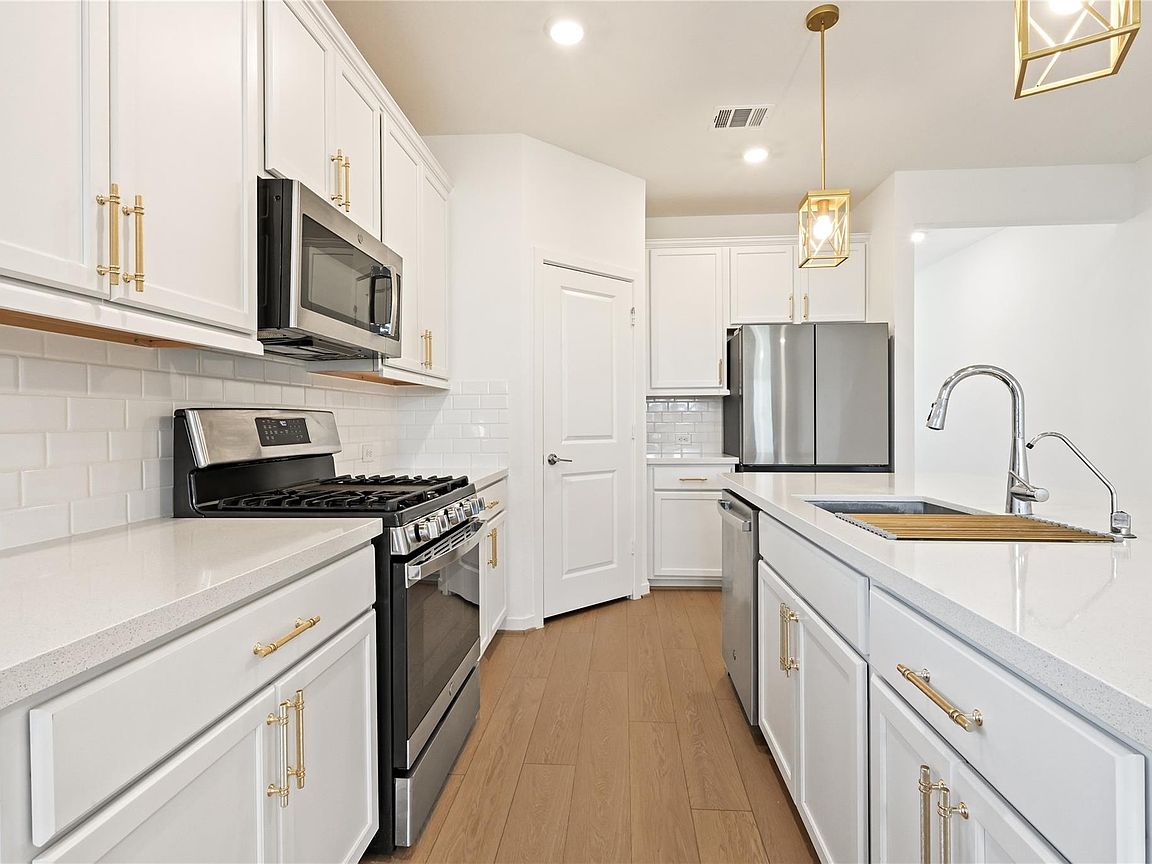
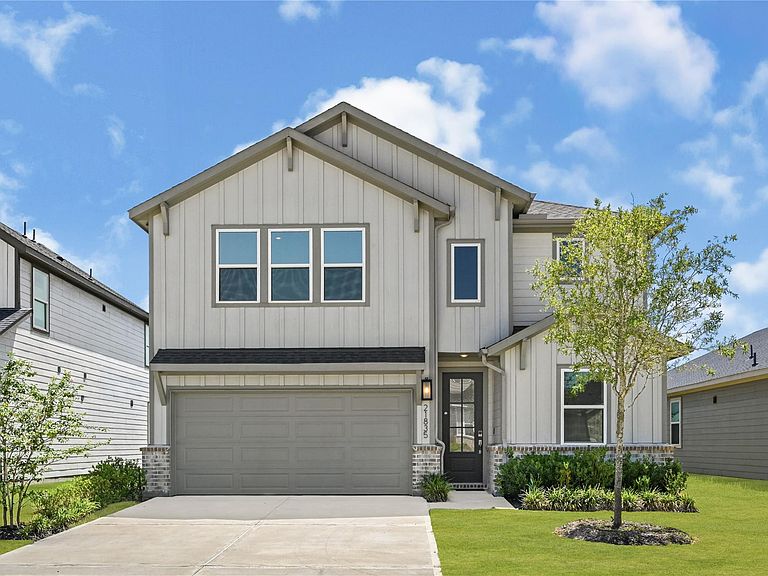
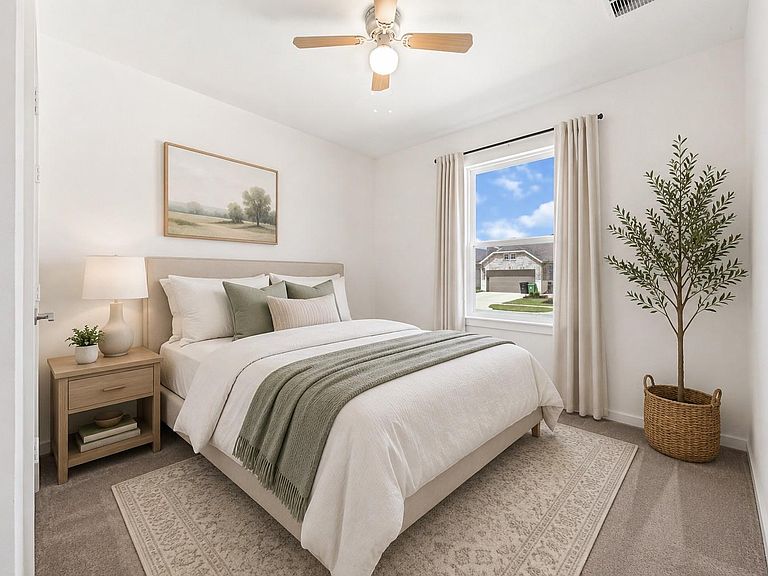
Welcome to this stunning, like-new Taylor Morrison Verbena plan, offering 5 bedrooms, 3 full bathrooms, and a highly sought-after layout designed for today’s lifestyle. With two bedrooms and two full bathrooms on the first floor, this home is perfect for multi-generational living, guests, or a private home office. The beautifully upgraded interior features elegant gold hardware and designer finishes throughout, along with an updated kitchen and refreshed bathrooms that create a modern, luxurious feel. Upstairs, you’ll find a spacious game room, providing the perfect space for movie nights, entertaining, or a playroom. The refrigerator, washer, and dryer all convey with the home, making your move-in even easier. Located in a desirable community with exceptional amenities, residents enjoy a resort-style pool, fitness center, community center, scenic lakes, and playgrounds. With convenient access to Highway 99, commuting, shopping, dining, and entertainment are all just minutes away.
Getting Around
 Car-Dependent
 Very Limited Transit
 Somewhat Bikeable
Schools
Construction
Condition
- Year built: 2023
Materials
- Foundation: Slab on Builders Pier
- Roof: Composition
- Construction materials: Other
Type & Style
- Home type: SingleFamily
- Architectural style: Traditional
- Property subType: Single Family Residence
Interior
Appliances
- Appliances included: Disposal,Microwave,Dishwasher
Bedroom
- Level: Second
- Area: 121
- Dimensions: 11X11
Bedroom
- Level: Second
- Area: 121
- Dimensions: 11X11
Bedroom
- Level: Second
- Area: 165
- Dimensions: 15X11
Bedroom
- Level: First
- Area: 110
- Dimensions: 11X10
Bedrooms & Bathrooms
- Bedrooms: 5
- Bathrooms: 3
- Full bathrooms: 3
Heating & Cooling
- Heating features: Electric
- Cooling features: Electric
Interior Area
- Total structure area: 2,393
- Total interior livable area: 2,393 sqft
Primary Bedroom
- Level: First
- Area: 210
- Dimensions: 15X14
Property
Details
- Parcel number: 1471240030009
Features
- Stories: 2
Lot
- Lot size: 5,928 sqft
- Features: Subdivided,1/4 Up to 1/2 Acre
Parking
- Total spaces: 2
- Parking features: Attached
- Has garage: Yes
- Attached garage spaces: 2
- Covered spaces: 2