


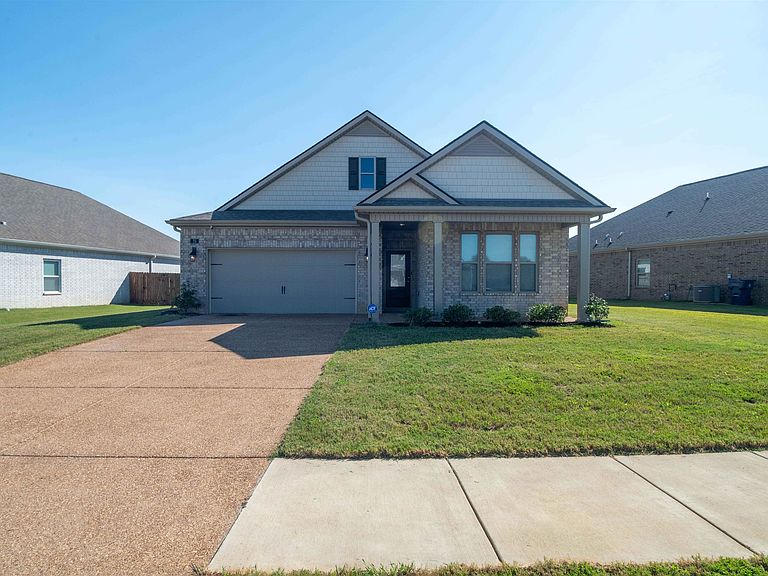


75 Daisy Dr, Somerville, TN, 38068
About This Home
WHO WOULDN’T WANT TO LIVE ON DAISY DRIVE? ?? Welcome home to 75 Daisy Drive, located in the desirable Hedge Rose community in Somerville! Built in 2024 by D.R. Horton, this Bristol floor plan offers 3 bedrooms, 2 full baths and a thoughtfully designed, open-concept, single-level layout. Step inside to a spacious great room that flows seamlessly into the kitchen and dining area—perfect for entertaining or simply enjoying everyday life. The kitchen is the heart of the home with a large island, breakfast bar, pantry and plenty of cabinet and counter space. The split-bedroom floor plan gives the primary suite its own private retreat, complete with a spacious bedroom, walk-in closet and ensuite bath featuring double vanities and a separate shower. Two additional bedrooms and a full bath provide plenty of space for family, guests or a home office. Outside, enjoy a covered rear patio overlooking the landscaped, level yard—ready for morning coffee, grilling or relaxing at the end of the day
Getting Around
 Car-Dependent
 Very Limited Transit
 Somewhat Bikeable
Schools
Construction
Condition
- Year built: 2024
Materials
- Construction materials: Brick Veneer
Type & Style
- Home type: SingleFamily
- Architectural style: Colonial
- Property subType: Single Family Residence
Interior
Bedrooms & Bathrooms
- Bedrooms: 3
- Bathrooms: 2
- Full bathrooms: 2
Den
- Area: 468
Features
- All Bedrooms Down,Square Feet Source: AutoFill (MAARdata) or Public Records (Cnty Assessor Site)
- Flooring: Vinyl
- Number of fireplaces: 1
- Fireplace: Yes
Heating & Cooling
- Heating features: Central
- Cooling features: Central Air
Interior Area
- Total interior livable area: 1,855 sqft
Living Room
- Features: Great Room
Master Bedroom
- Level: First
- Area: 221
Property
Details
- Parcel number: 089AB02400000
Features
- Stories: 1
- Pool features: None
- Patio & porch: Patio
Lot
- Lot size: 10,019 sqft
- Features: Level
- Lot size dimensions: 10,019
Parking
- Total spaces: 2
- Parking features: Driveway/Pad,Garage Faces Front
- Has garage: Yes
- Covered spaces: 2
- Has uncovered spaces: Yes