




360 W Broadway Ave S #413, Salt Lake City, UT, 84101
About This Home
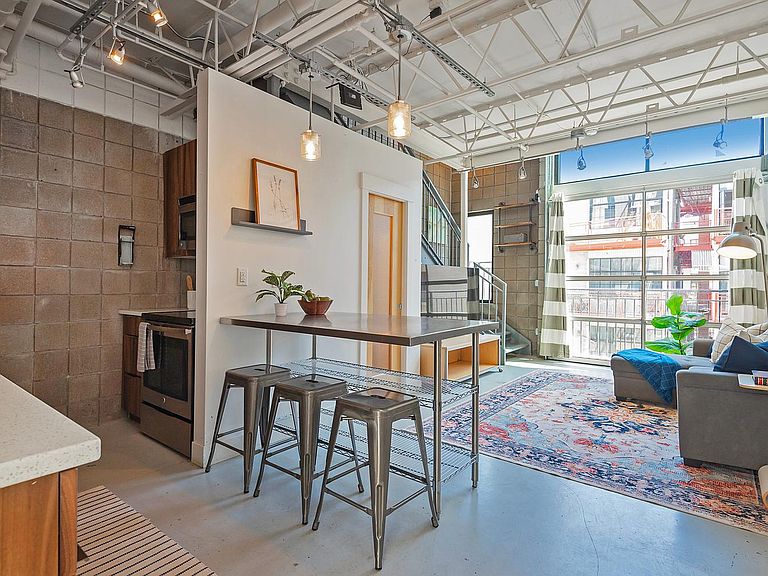
Experience the energy of urban living in this s industrial-style loft in the heart of Downtown Salt Lake City. Featuring 2 bedrooms, 1.5 baths, soaring ceilings, exposed industrial details, and an interior garage door that opens directly to the outside, this one-of-a-kind residence seamlessly blends modern city living with edgy architectural design. Perfectly positioned across from the Pioneer Park, which is in the process of being revitalized, you'll enjoy immediate access to downtown's vibrant lifestyle including the renowned Downtown Farmers Market, local coffee shops, nightlife, breweries, art galleries, and some of Salt Lake's most sought-after dining destinations. Just minutes from The Gateway, City Creek Center, Siegfried's Delicatessen, Ivy & Varley, and the rapidly growing Granary and Post Districts, this location is ideal for professionals, creatives, and anyone seeking a true downtown lifestyle. Enjoy walkability, TRAX access, entertainment venues, and the excitement of Salt Lake City's evolving urban scene right outside your door. Square footage figures are provided as a courtesy estimate only. Buyer is advised to obtain an independent measurement.
Getting Around
 Very Walkable
 Good Transit
 Biker's Paradise
Schools
Construction
Condition
- Property condition: Blt./Standing
- Year built: 2014
Materials
- Roof: Rubber
- Construction materials: Brick
Type & Style
- Home type: Condo
- Property subType: Condominium
Interior
Appliances
- Appliances included: Disposal
- Laundry features: Electric Dryer Hookup
Basement
- Basement: None
Bedrooms & Bathrooms
- Bedrooms: 2
- Bathrooms: 2
- 3/4 bathrooms: 1
- 1/2 bathrooms: 1
- Partial bathrooms: 1
Features
- Window features: Drapes,Double Pane Windows
- Flooring: Tile,Concrete
- Finished area above ground: 634
Heating & Cooling
- Heating features: Hot Water,Hydronic
- Cooling features: Central Air
Interior Area
- Total structure area: 634
- Total interior livable area: 634 sqft
Master Bedroom
- Level: Second
Property
Accessibility
- Accessibility features: Accessible Elevator Installed
Details
- Parcel number: 1501187152
- Zoning description: Single-Family
Features
- Stories: 2
- Entry location: Middle Level
- Patio & porch: Patio,Open Patio
- Exterior features: Atrium
- Topography of land: Terrain
Lot
- Lot size: 435.60 sqft
- Features: Waterfall
- Lot size dimensions: 0.0 x 0.0 x 0.0
Parking
- Total spaces: 1
- Parking features: Secured,Secured Parking
- Has garage: Yes
- Attached garage spaces: 1
- Covered spaces: 1