


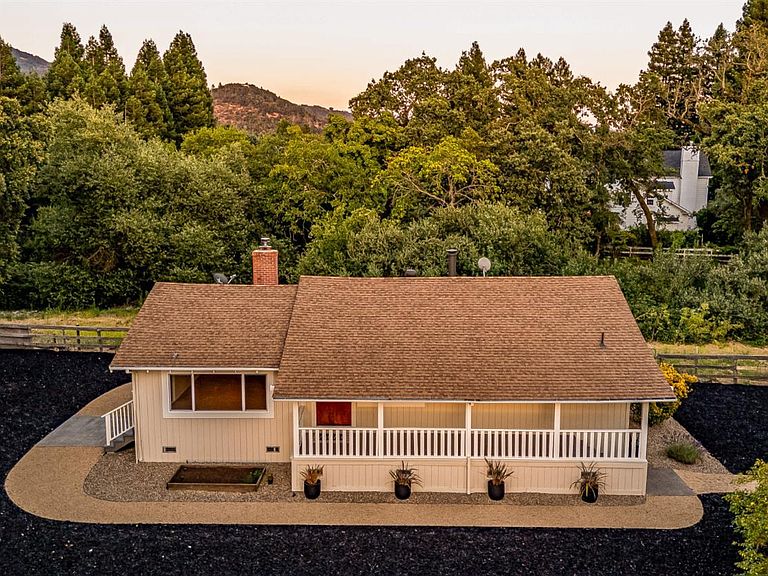


8021 Sonoma Highway, Santa Rosa, CA, 95409
About This Home
Experience the beauty and tranquility of Sonoma Valley from this beautifully remodeled country property nestled on 5.21 acres in the heart of Kenwood. Fronting seasonal Sonoma Creek and framed by approximately 3.5 acres of picturesque Merlot vines, the property captures the essence of Wine Country living with breathtaking vineyard and mountain views, majestic heritage oaks, and an exceptional sense of privacy. Thoughtfully renovated to blend modern comfort with timeless country charm, the residence offers inviting living spaces designed to embrace the surrounding landscape. Whether enjoying quiet mornings overlooking the vineyard or relaxing beneath the canopy of mature trees, every corner of the property reflects the relaxed elegance that defines Sonoma Valley. Perfectly positioned just minutes from renowned wineries, acclaimed restaurants, Sugarloaf Ridge State Park, and the charming village of Kenwood, this is a rare opportunity to own an special Sonoma Valley retreat.
Getting Around
 Car-Dependent
 Minimal Transit
 Somewhat Bikeable
Schools
Construction
Condition
- Year built: 1958
Materials
- Foundation: Concrete Perimeter,Other
- Roof: Composition,Shingle
- Construction materials: Wood,Wood Siding
Type & Style
- Home type: SingleFamily
- Architectural style: Farmhouse,Ranch,Rustic
- Property subType: Single Family Residence
Interior
Appliances
- Appliances included: Free-Standing Electric Range,Free-Standing Refrigerator,Range Hood,Dryer,Washer
- Laundry features: In Garage,Inside Area
Basement
- Basement: Unfinished
Bathroom
- Features: Shower Stall(s),Window
- Level: Main
Bedroom
- Level: Main
Bedrooms & Bathrooms
- Bedrooms: 1
- Bathrooms: 1
- Full bathrooms: 1
Family Room
- Features: Great Room,Other
- Level: Main
Features
- Window features: Dual Pane Partial,Screens
- Flooring: Carpet,Linoleum,Luxury Vinyl Plank
- Number of fireplaces: 2
- Fireplace features: Brick,Family Room,Insert,Kitchen,Pellet Stove
- Fireplace: Yes
Heating & Cooling
- Heating features: Ductless,Fireplace(s),MultiUnits
- Cooling features: Ceiling Fan(s),Ductless,Multi Units
Interior Area
- Total structure area: 1,128
- Total interior livable area: 1,128 sqft
Kitchen
- Features: Breakfast Area,Stone Counters
- Level: Main
Property
Details
- Parcel number: 051030011000
- Special condition: Trust
- Horse amenities: 1-6 Stalls,Barn,Fenced,Pasture
Features
- Levels: Multi/Split,One
- Stories: 1
- Patio & porch: Rear Porch,Front Porch
- Fencing: Metal,Partial,Wood
- Has view: Yes
- View description: City Lights,Hills,Mountain(s),Pasture,Vineyard,Water
- Has water view: Yes
- Water view: Water
- Waterfront features: Stream Seasonal
Lot
- Lot size: 5.21 Acres
- Features: Dead End,Landscape Misc,Low Maintenance,Private,Secluded
Parking
- Total spaces: 10
- Parking features: Detached,Garage Faces Front,Side By Side,Gravel
- Has garage: Yes
- Attached garage spaces: 3
- Covered spaces: 3