




5275 Dunewood Dr, Florence, OR, 97439
About This Home
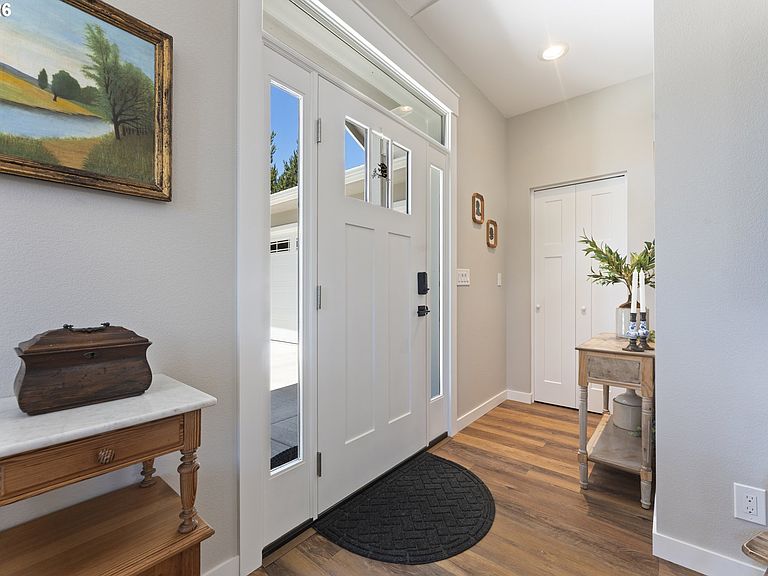
Exquisite custom home in the private community of The Reserve at Heceta Lake. Set back from the street on a beautifully landscaped lot overlooking a seasonal pond, this property is truly special before you even step inside. The open-concept interior welcomes you with vaulted ceilings, skylights, and abundant natural light. The stunning kitchen is the heart of the home, featuring a large quartz island, custom wood cabinetry, premium appliances including a microwave/convection/air fryer combo, and an eye-catching artisan tile backsplash. French doors lead from the dining area to the covered patio, creating a seamless indoor-outdoor living experience overlooking the beautifully landscaped backyard with raised garden beds and a toolshed. The inviting great room is anchored by a striking floor-to-ceiling stone fireplace with a cozy wood-burning stove. The spacious primary suite offers a private retreat with a sliding barn door leading to a luxurious ensuite complete with dual vanities, a tiled walk-in shower, soaking tub, and generous walk-in closet. Thoughtfully equipped with an integrated smart home system, the home offers connected control of security, lighting, climate, and other everyday conveniences for effortless living. RV parking completes this exceptional property, where custom craftsmanship, modern technology, and peaceful coastal living come together. Just a quick drive to historic Old Town and the beach.
Getting Around
 Car-Dependent
 Very Limited Transit
 Somewhat Bikeable
Schools
Construction
Condition
- Property condition: Approximately
- Year built: 2023
Materials
- Foundation: Slab
- Roof: Composition
- Construction materials: Lap Siding
Type & Style
- Home type: SingleFamily
- Architectural style: Custom Style
- Property subType: Residential,Single Family Residence
Interior
Appliances
- Appliances included: Convection Oven,Microwave,Range Hood,Stainless Steel Appliance(s),Free-Standing Range,Electric Water Heater
- Laundry features: Laundry Room
Bedroom2
- Features: Closet, High Ceilings, Vinyl Floor
- Level: Main
- Area: 154
Bedrooms & Bathrooms
- Bedrooms: 2
- Bathrooms: 3
- Full bathrooms: 2
- Partial bathrooms: 1
- Main level bathrooms: 3
Dining Room
- Features: French Doors, Sliding Doors,Vaulted Ceiling, Vinyl Floor
- Level: Main
- Area: 126
Features
- High Ceilings,Quartz,Vaulted Ceiling(s),High Speed Internet,Closet,Kitchen Island,Pantry,Closet Organizer,Double Vanity,Suite,Walk-In Closet(s),Walkin Shower
- Door features: French Doors,Sliding Doors
- Window features: Double Pane Windows,Vinyl Frames,Skylight(s)
- Flooring: Luxury Vinyl Plank,Vinyl
- Number of fireplaces: 1
- Fireplace features: Stove,Wood Burning
- Fireplace: Yes
Heating & Cooling
- Heating features: Forced Air,Heat Pump,Fireplace(s)
- Cooling features: Central Air
Interior Area
- Total structure area: 1,710
- Total interior livable area: 1,710 sqft
Kitchen
- Features: Island, Microwave, Pantry, Skylight,Free Standing Range, High Ceilings, Vaulted Ceiling
- Level: Main
- Area: 154
Living Room
- Features: Fireplace,Vaulted Ceiling, Vinyl Floor
- Level: Main
- Area: 440
Master Bedroom
- Features: Closet Organizer,Double Sinks, High Ceilings, Suite, Vinyl Floor, Walkin Closet, Walkin Shower
- Level: Main
- Area: 210
Office
- Features: High Ceilings, High Speed Internet, Vinyl Floor
- Level: Main
- Area: 49
Property
Accessibility
- Accessibility features: Main Floor Bedroom Bath,One Level,Accessibility
Details
- Parcel number: 1762804
Features
- Levels: One
- Stories: 1
- Patio & porch: Covered Patio
- Exterior features: Garden,Raised Beds,Yard
Lot
- Lot size: 0.44 Acres
- Features: Level,SqFt 15000 to 19999
Parking
- Total spaces: 2
- Parking features: Driveway,RV Access/Parking,Garage Door Opener,Attached
- Has garage: Yes
- Attached garage spaces: 2
- Covered spaces: 2
- Has uncovered spaces: Yes
Climate Risk is Financial Risk
Every home has a financial story beyond the listing price. Below, you’ll see the climate risks that could affect this property — and in Bills & Affordability, how those risks may influence repairs, insurance, utilities, and long-term value.
Biggest Threats for This Home
- Earthquake

- Inland Flooding

How This Home’s Risks Compare
FEMA Declared Disasters in Lane County and Oregon
Understanding the Costs
Financial advisors generally recommend spending no more than 30% of your gross household income on housing costs. In practice, many households stretch to 35% or beyond — especially in high-cost markets.
Estimated Costs Today
| Monthly | Annual | |
|---|---|---|
| Mortgage | $3,286 | $39,432 |
| Home Insurance * | $150 | $1,800 |
| Property Taxes | $603 | $7,236 |
| Electricity | $176 | $2,119 |
| Total | $4,215 | $50,580 |
Income You'd Need if You Spent...
Oregon FAIR Plan Programs



How Costs Could Change Over Time
Climate risk is quickly impacting all of the major home ownership costs. Adjust the growth rates and percentage of income spent on housing below to see how your housing costs could change over the next 10 years — and what income you'd need to keep up.
Comparing Against the Market
Price Per Sq Ft
vs Other Active Listings
Avg $/sqft
vs Homes Sold Last Month
Median $/sqft
Current Market Trends
Median Price Per Square Foot
The median price per square foot of homes sold in this area each month. Compare this to this listing's price per square foot to gauge whether the home is priced in line with recent sales.
Historicals for This Listing
Zestimate History ($/sqft)
No zestimate history available
Price History
| Date | Event | Price |
|---|---|---|
| 2026-08-12 | Pending sale | $650,000 |
| 2026-07-16 | Listed for sale | $650,000 |
| 2021-10-04 | Sold | $125,700 |
| 2019-08-29 | Sold | $55,000 |
| 2019-03-04 | Sold | $48,000 |
| 2006-08-04 | Sold | $84,650 |
 View on Zillow