


1510 Martha Leeville Rd, Lebanon, TN, 37090
About This Home
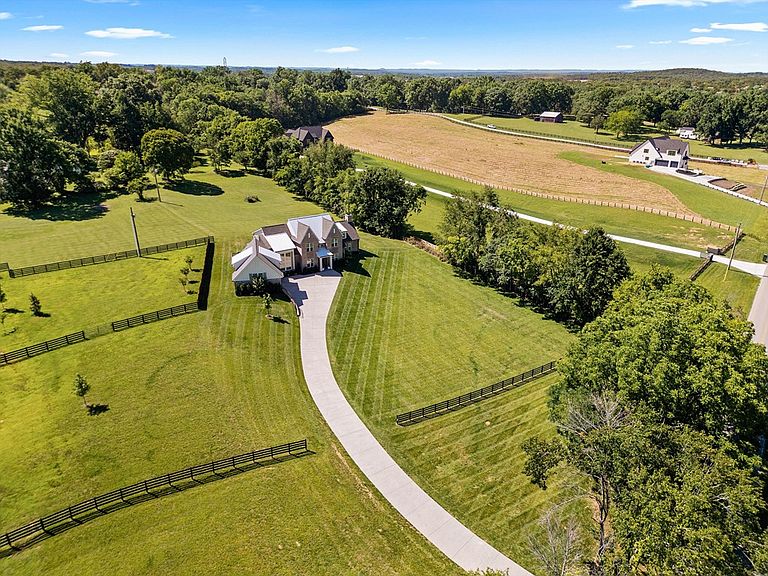
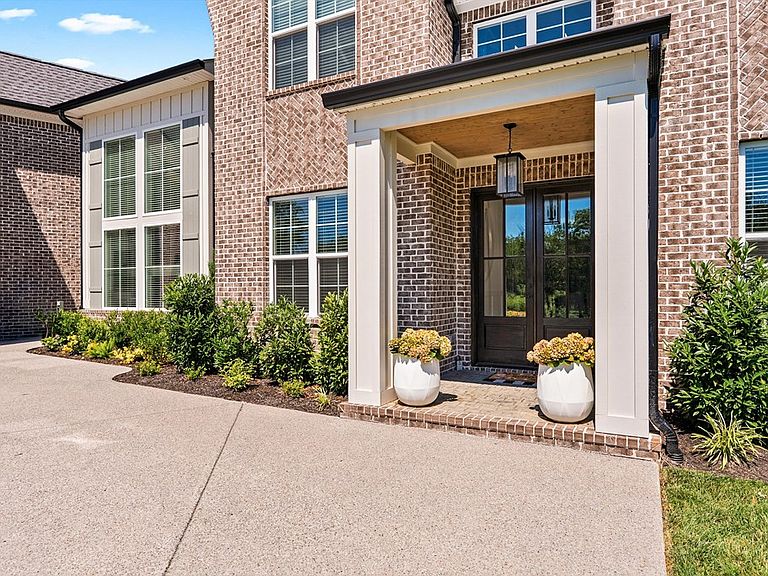
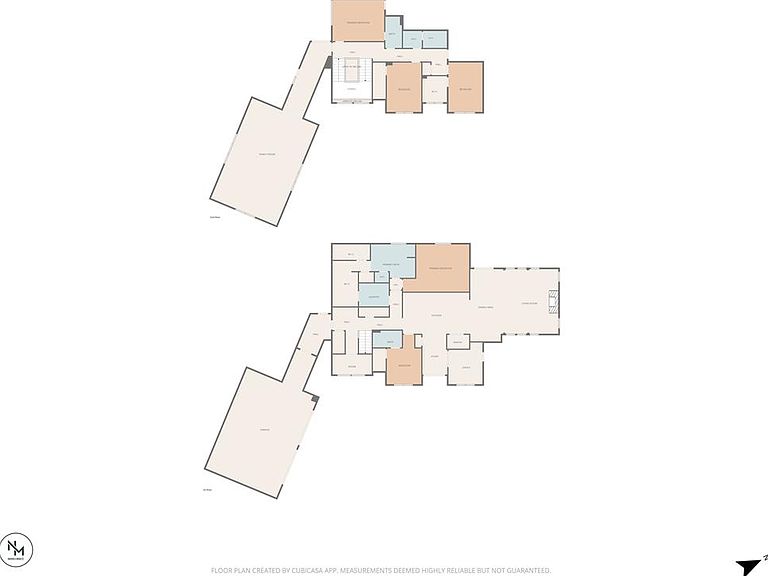
Grandly positioned at the end of a sweeping drive, this custom-built Tudor-Revival inspired home offers approximately 5,200 square feet on 1.45 rolling acres, convenient to Nashville, shopping, dining, and the airport. Designed for entertaining, the main level features an open Kitchen with quartz countertops, soft-close cabinetry, stainless Jenn-Air appliances, and seamless flow into the Dining and Great Rooms with custom built-ins. The Primary Suite, dedicated office, additional bedroom, drop zone, and large laundry room are all on the main level. Upstairs you'll find 3 bedrooms, 2 baths, and an expansive bonus room. Custom millwork, built-in storage, high ceilings, abundant windows, smart home features, custom shelving, epoxy garage floors, and a three-car carriage wing add to the appeal. No HOA. Neighboring land may also be available for purchase, offering additional outdoor living potential. Rare privacy, space, and convenience in Middle Tennessee.
Getting Around
 Car-Dependent
 Very Limited Transit
 Somewhat Bikeable
Schools
Construction
Condition
- Year built: 2024
Materials
- Construction materials: Brick,Frame
Type & Style
- Home type: SingleFamily
- Property subType: Single Family Residence
Interior
Appliances
- Appliances included: Dishwasher,Gas Oven,Refrigerator,Gas Range,Microwave,Washer,Dryer,Double Oven,Freezer
Basement
- Basement: Crawl Space
Bedroom2
- Area: 121
Bedroom3
- Area: 165
Bedroom4
- Area: 192
Bedrooms & Bathrooms
- Bedrooms: 4
- Bathrooms: 5
- Full bathrooms: 4
- Partial bathrooms: 1
Family Room
- Area: 560
Features
- Wet Bar,Ceiling Fan(s),Vaulted Ceiling(s),Walk-In Closet(s)
- Number of fireplaces: 1
- Fireplace features: One,Living Room
- Fireplace: Yes
Heating & Cooling
- Heating features: Propane,Central
- Cooling features: Central Air
Interior Area
- Total structure area: 5,200
- Total interior livable area: 5,200 sqft
Kitchen
- Area: 242
Living Room
- Area: 567
Master Bedroom
- Area: 252
Property
Details
- Parcel number: 070 015.02
Features
- Levels: Two
- Patio & porch: Porch,Patio,Deck
- Exterior features: Lighting
Lot
- Lot size: 1.46 Acres
- Features: Cleared
- Lot size dimensions: 217 x 293
Parking
- Total spaces: 8
- Parking features: Garage Door Opener,Attached,Garage,Open
- Has garage: Yes
- Covered spaces: 8