



2116 Colt Ct, Seagoville, TX, 75159
About This Home
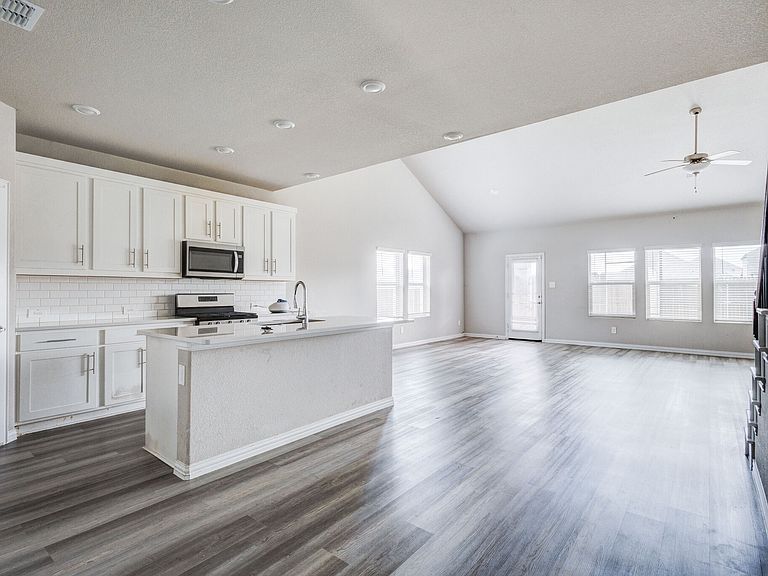
Fully paid off solar panels, enjoy immediate energy savings with no lease or additional monthly payment! Seller is willing to remove panels prior to closing if buyer prefers. This spacious and beautiful designed- two story, 5 bedroom, 3 full bathrooms home, offers the perfect blend of comfort, functionality and long term value. Featuring an open concept layout, this home is ideal for both everyday living and entertaining. The expansive living areas flows seamlessly into the kitchen and dining spaces, creating a bright and welcoming atmosphere. a dedicated flex area is perfect for work from home setup while the game room offers additional space for relaxation or entertainment. Step outside to enjoy the covered back patio, morning coffee or evening relaxation. No solar lease, no lien, and no additional payments-just savings. Don't miss this home.
Getting Around
 Car-Dependent
 Very Limited Transit
 Somewhat Bikeable
Schools
Construction
Condition
- Year built: 2024
Materials
- Roof: Composition
Type & Style
- Home type: SingleFamily
- Architectural style: Detached
- Property subType: Single Family Residence
Interior
Appliances
- Appliances included: Convection Oven,Dishwasher,Disposal,Microwave
- Laundry features: Laundry in Utility Room
Bedroom
- Level: First
- Dimensions: 12 x 13
Bedroom
- Level: Second
- Dimensions: 12 x 13
Bedroom
- Level: Second
- Dimensions: 12 x 13
Bedroom
- Level: Second
- Dimensions: 8 x 12
Bedrooms & Bathrooms
- Bedrooms: 5
- Bathrooms: 3
- Full bathrooms: 3
Dining Room
- Level: First
- Dimensions: 19 x 11
Features
- Kitchen Island,Loft,Open Floorplan,Pantry,Cable TV,Walk-In Closet(s)
Game Room
- Level: Second
- Dimensions: 11 x 17
Heating & Cooling
- Heating features: Central
- Cooling features: Central Air
Interior Area
- Total interior livable area: 3,064 sqft
Living Room
- Level: First
- Dimensions: 19 x 14
Master Bathroom
- Features: Dual Sinks,En Suite Bathroom
- Level: First
- Dimensions: 12 x 10
Master Bedroom
- Features: Dual Sinks,Walk-In Closet(s)
- Level: First
- Dimensions: 13 x 15
Property
Details
- Parcel number: 500497800A0120000
Features
- Levels: Two
- Stories: 2
- Pool features: None
- Patio & porch: Covered
- Fencing: Wood
Lot
- Lot size: 5,488 sqft
- Features: Interior Lot
Parking
- Total spaces: 2
- Parking features: Door-Single,Garage Faces Front,Garage,Garage Door Opener,Kitchen Level
- Has garage: Yes
- Attached garage spaces: 2
- Covered spaces: 2