



2706 Barn Dr SW #133, Canton, OH, 44706
About This Home
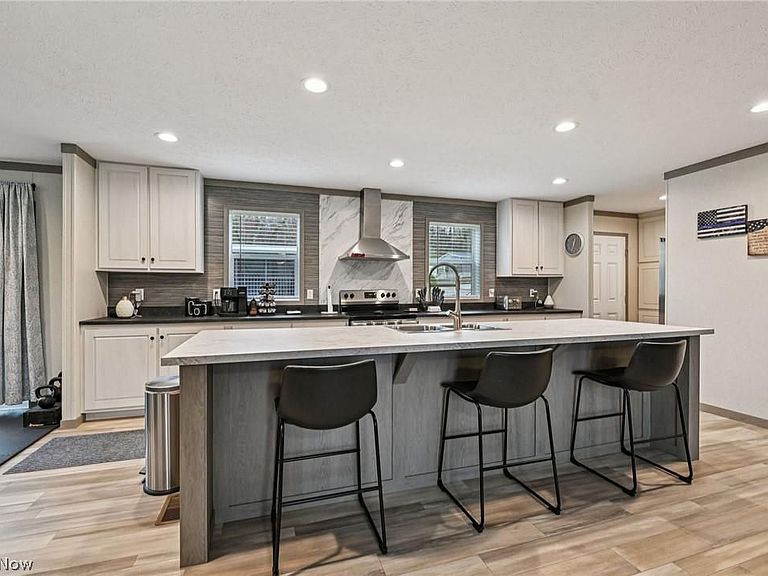
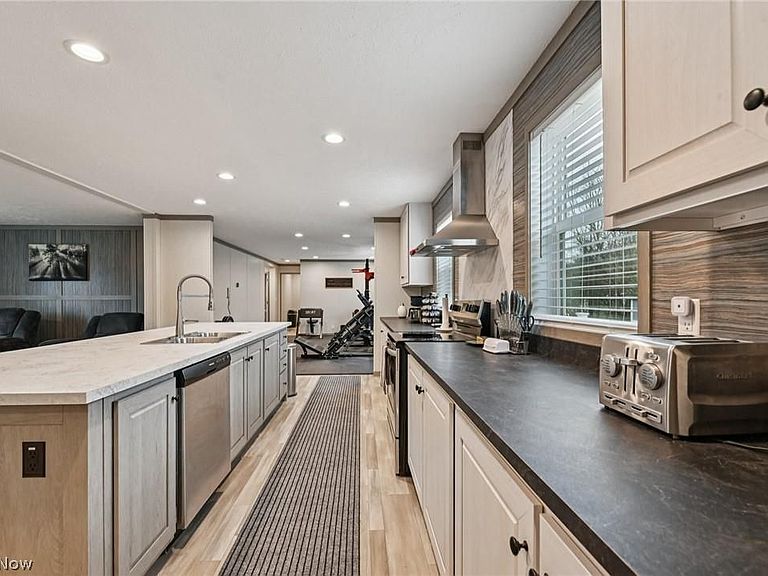
Freshly refreshed, professionally detailed, and truly move in ready—this nearly new 2024 home offers the space, style, and convenience you've been searching for. Welcome to 2706 Barn Drive NW, a beautifully maintained home in the desirable Fohl Village community offering nearly 2,000 square feet of thoughtfully designed living space, along with access to community amenities including a clubhouse, swimming pool, and playground! Step inside and discover an open-concept floor plan that seamlessly blends comfort and functionality. The spacious living area flows into a well-appointed kitchen featuring a large center island, walk-in pantry, and plenty of room for gathering with family and friends. A versatile bonus space provides endless possibilities as a home office, hobby room, playroom, or additional storage area. The private primary suite serves as a relaxing retreat with a walk-in closet and an en-suite bath complete with a soaking tub and separate shower. Two additional bedrooms and a second full bath offer flexibility for guests, family members, or changing lifestyle needs. To ensure the home is presented at its very best, it has recently undergone a complete refresh and professional detailing, including a comprehensive deep cleaning, interior and exterior window detailing, and fresh polyurethane coating on all decks and porches for peace of mind and weather protection. Outside, enjoy the covered front porch, rear deck, newer storage shed, and added security provided by the Guardian security system. Whether you're relaxing at home or taking advantage of the community amenities just moments away, this property offers a low-maintenance lifestyle without sacrificing space or comfort. Why wait for new construction when you can enjoy the benefits of a nearly new home that has already been refreshed, upgraded, and meticulously prepared for its next owner? Schedule your private showing today and experience everything 2706 Barn Drive NW has to offer.
Getting Around
 Car-Dependent
 Very Limited Transit
 Not Bike Friendly
Schools
Construction
Condition
- Year built: 2024
Materials
- Roof: Asphalt
- Construction materials: Vinyl Siding
Type & Style
- Home type: MobileManufactured
- Architectural style: Manufactured Home,Mobile Home
- Property subType: Manufactured Home,Single Family Residence
Interior
Appliances
- Appliances included: Dishwasher,Microwave,Range,Refrigerator
- Laundry features: Main Level
Basement
- Basement: None
Bedrooms & Bathrooms
- Bedrooms: 3
- Bathrooms: 2
- Full bathrooms: 2
- Main level bathrooms: 2
- Main level bedrooms: 3
Features
- Built-in Features,Ceiling Fan(s),Kitchen Island,Open Floorplan,Pantry,Recessed Lighting,Storage,Soaking Tub,Smart Thermostat
- Window features: Insulated Windows,Window Coverings
- Finished area above ground: 1,944
Heating & Cooling
- Heating features: Electric
- Cooling features: Central Air,Heat Pump
Interior Area
- Total structure area: 1,944
- Total interior livable area: 1,944 sqft
Property
Details
- Parcel number: 10017354
- On leased land: Yes
- Lease amount: 460
- Special condition: Standard
Features
- Levels: One
- Stories: 1
- Pool features: Community
- Patio & porch: Rear Porch,Front Porch
- Exterior features: Storage
Lot
- Features: Corner Lot
Parking
- Parking features: Concrete