


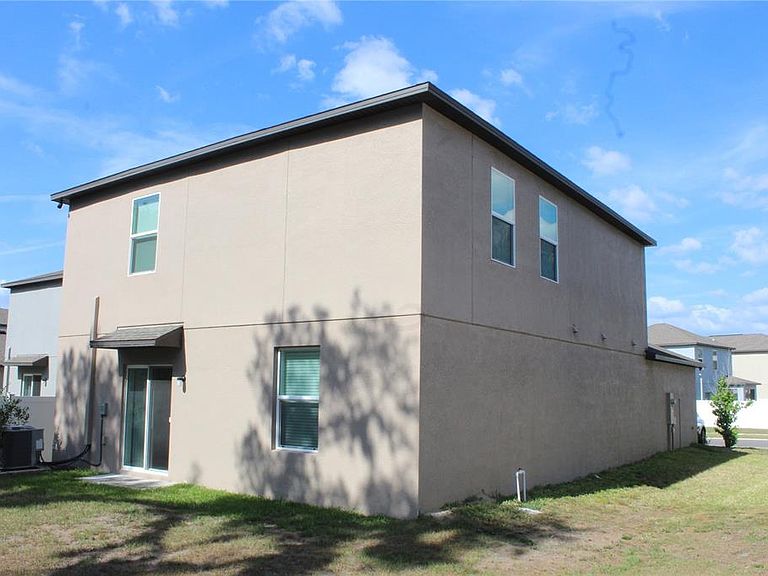


6259 BACK FORTY LOOP, Zephyrhills, FL, 33541
About This Home
Welcome to 6259 Back Forty Loop in the highly sought-after, master-planned community of Abbott Square! This beautifully designed Lennar "Columbia" floor plan offers 5 bedrooms, 2.5 bathrooms, a spacious loft, and a 2-car garage across 2,389 square feet of thoughtfully designed living space built for comfort and functionality. Step inside and discover an open-concept layout perfect for both entertaining and everyday living. The main floor seamlessly connects the bright living room, dining area, and modern kitchen, creating a welcoming space for gathering with family and friends. The kitchen features abundant cabinet and counter space, making meal preparation and hosting a breeze. The spacious first-floor primary suite provides a private retreat complete with an en-suite bathroom and a large walk-in closet. Upstairs, you'll find four additional generously sized bedrooms, a full bathroom, and a versatile loft area ideal for a game room, media space, home office, or additional living area. Enjoy outdoor living with a backyard offering endless possibilities for entertaining, relaxing, or creating your own private outdoor oasis. Living in Abbott Square means more than just owning a home, it’s enjoying a lifestyle. Residents enjoy access to exceptional community amenities including a clubhouse, resort-style swimming pool, splash zone, fitness center, and recreational spaces. Conveniently located near schools, shopping, dining, golf courses, parks, and major roadways, you'll enjoy easy access to everything the greater Tampa Bay area has to share. Don't miss your opportunity to own this spacious and move-in-ready home. Schedule your private showing today!
Getting Around
 Car-Dependent
 Very Limited Transit
 Somewhat Bikeable
Schools
Construction
Condition
- Year built: 2023
Materials
- Foundation: Slab
- Roof: Shingle
- Construction materials: Stucco
Other
- Builder name: Lennar
Type & Style
- Home type: SingleFamily
- Property subType: Single Family Residence
Interior
Appliances
- Appliances included: Convection Oven,Dishwasher,Disposal,Dryer,Microwave,Refrigerator,Washer,Water Softener
- Laundry features: Laundry Room
Bathroom2
- Level: First
- Area: 64
- Dimensions: 8x8
Bathroom3
- Features: Dual Sinks
- Level: Second
- Area: 55
- Dimensions: 5x11
Bedroom2
- Features: Ceiling Fan(s),Built-in Closet
- Level: Second
- Area: 132
- Dimensions: 12x11
Bedroom3
- Features: Ceiling Fan(s),Built-in Closet
- Level: Second
- Area: 132
- Dimensions: 12x11
Bedroom4
- Features: Ceiling Fan(s),Walk-In Closet(s)
- Level: Second
- Area: 143
- Dimensions: 11x13
Bedroom5
- Features: Ceiling Fan(s),Built-in Closet
- Level: Second
- Area: 144
- Dimensions: 12x12
Bedrooms & Bathrooms
- Bedrooms: 5
- Bathrooms: 3
- Full bathrooms: 2
- 1/2 bathrooms: 1
Features
- Ceiling Fan(s),High Ceilings,Kitchen/Family Room Combo,Living Room/Dining Room Combo,Open Floorplan,Primary Bedroom Main Floor,Split Bedroom,Thermostat,Walk-In Closet(s)
- Window features: Window Treatments
- Flooring: Carpet,Ceramic Tile
Heating & Cooling
- Heating features: Central
- Cooling features: Central Air
Interior Area
- Total structure area: 2,389
- Total interior livable area: 2,389 sqft
Kitchen
- Features: Pantry
- Level: First
Living Room
- Level: First
- Area: 240
- Dimensions: 15x16
Loft
- Features: Ceiling Fan(s)
- Level: Second
- Area: 192
- Dimensions: 12x16
Primary Bedroom
- Features: Walk-In Closet(s)
- Level: First
- Area: 208
- Dimensions: 13x16
Property
Details
- Parcel number: 212604015.0006.00004.0
- Zoning: PUD
- Special condition: None
Features
- Levels: Two
- Stories: 2
- Exterior features: Sprinkler Metered
Lot
- Lot size: 5,187 sqft
Parking
- Total spaces: 2
- Parking features: Garage - Attached
- Has garage: Yes
- Attached garage spaces: 2
- Covered spaces: 2