


3817 SUNNY SPRING STREET, Plant City, FL, 33565
About This Home
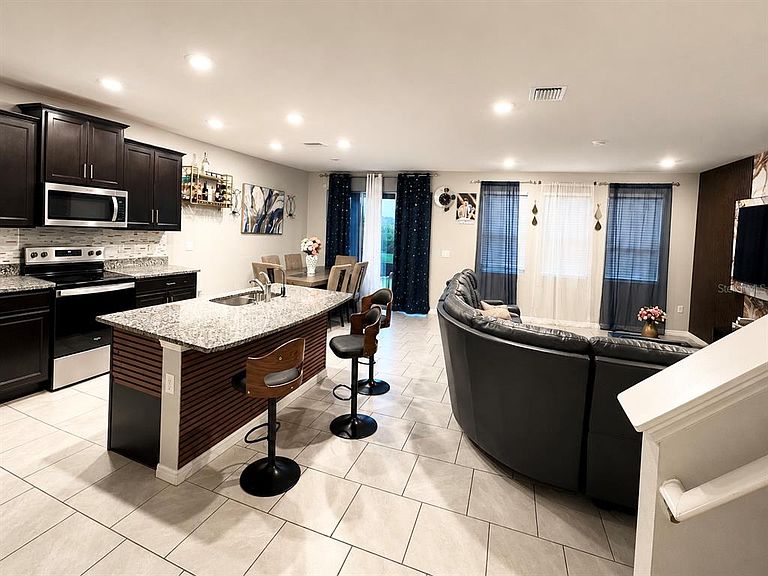
Welcome to 3817 Sunny Springs St., a beautifully maintained 4-bedroom, 3-bath home in the highly sought-after Farm at Varrea community in Plant City. Designed with an open-concept layout, this home feels both spacious and relaxing from the moment you step inside. At the heart of the home, a bright and airy kitchen overlooks the living and dining areas, offering generous cabinetry and ample workspace perfect for quiet mornings or hosting friends and family. The seamless flow throughout the main level creates a warm, connected atmosphere. Upstairs, you’ll find well-sized bedrooms, a versatile loft-style living area, and a spacious primary suite designed for comfort and privacy. Blending modern convenience with everyday functionality, the home is fully integrated with Amazon Alexa and Apple Siri, allowing effortless voice control of lighting and ceiling fans in every bedroom. Thoughtful upgrades and smart-home features come together to deliver a comfortable, balanced living experience ideal for growing households or anyone seeking space and flexibility. Residents of Farm at Varrea also enjoy "resort-style amenities", including a sparkling pool, fitness center, playground, dog park, and scenic walking/running trails. All of this is conveniently located just minutes from I-4, offering easy access to Tampa, Lakeland, shopping, dining, and more.
Getting Around
 Car-Dependent
 Very Limited Transit
 Somewhat Bikeable
Schools
Construction
Condition
- Year built: 2024
Materials
- Foundation: Slab
- Roof: Shingle
- Construction materials: Block
Type & Style
- Home type: SingleFamily
- Property subType: Single Family Residence
Interior
Appliances
- Appliances included: Cooktop,Dishwasher,Microwave,Refrigerator
- Laundry features: Inside,Laundry Room
Bedroom2
- Features: Built-in Closet
- Level: Second
- Area: 121
- Dimensions: 11x11
Bedroom3
- Features: Built-in Closet
- Level: Second
- Area: 121
- Dimensions: 11x11
Bedroom4
- Features: Built-in Closet
- Level: Second
Bedrooms & Bathrooms
- Bedrooms: 4
- Bathrooms: 3
- Full bathrooms: 3
Family Room
- Level: First
Features
- Kitchen/Family Room Combo,Open Floorplan,PrimaryBedroom Upstairs,Walk-In Closet(s)
- Flooring: Carpet,Tile
Heating & Cooling
- Heating features: Central,Heat Pump
- Cooling features: Central Air
Interior Area
- Total structure area: 3,316
- Total interior livable area: 2,738 sqft
Kitchen
- Level: First
Primary Bedroom
- Features: Tub with Separate Shower Stall,Walk-In Closet(s)
- Level: Second
- Area: 252
- Dimensions: 14x18
Property
Details
- Parcel number: P112822D2V00000000293.0
- Zoning: PD
- Special condition: None
Features
- Levels: Two
- Stories: 2
- Exterior features: Irrigation System
Lot
- Lot size: 8,805 sqft
- Lot size dimensions: 50.2 x 175.4
Parking
- Total spaces: 2
- Parking features: Garage - Attached
- Has garage: Yes
- Attached garage spaces: 2
- Covered spaces: 2