

196 Liberty Heights Dr, Chaska, MN, 55318
About This Home
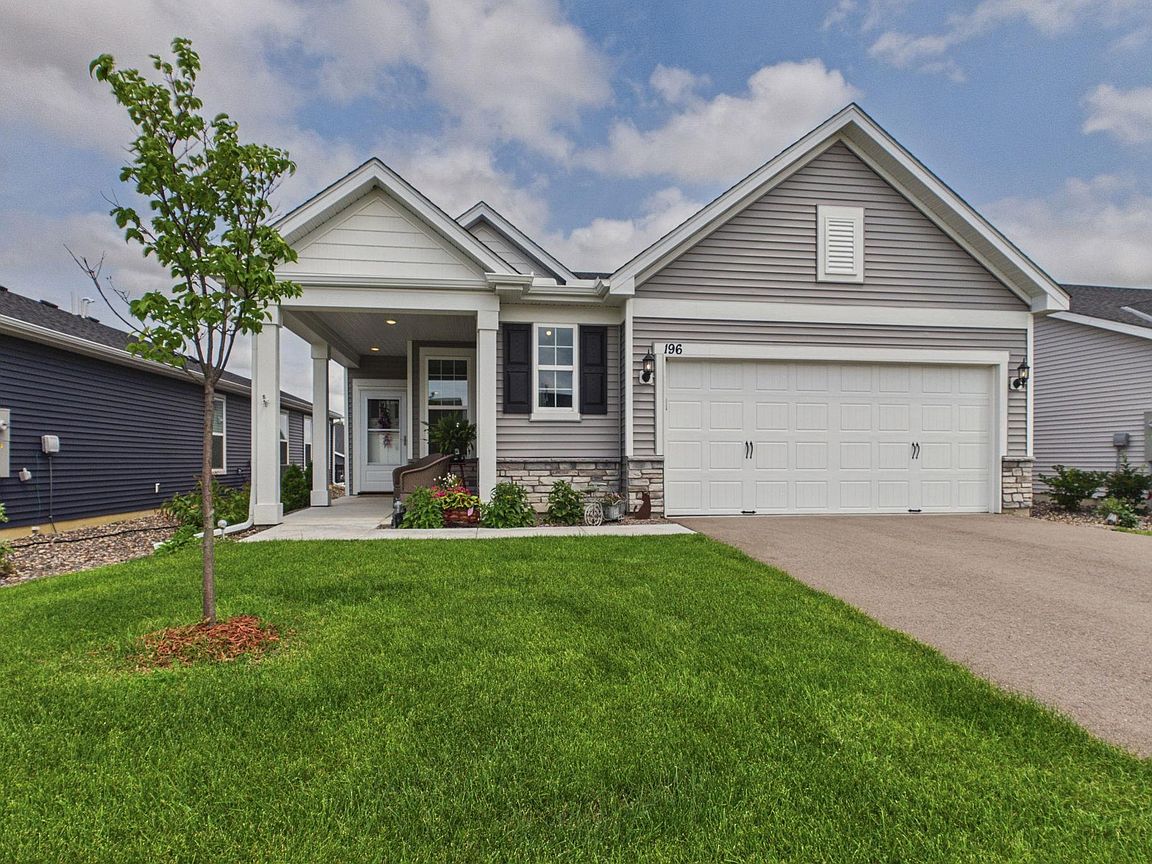
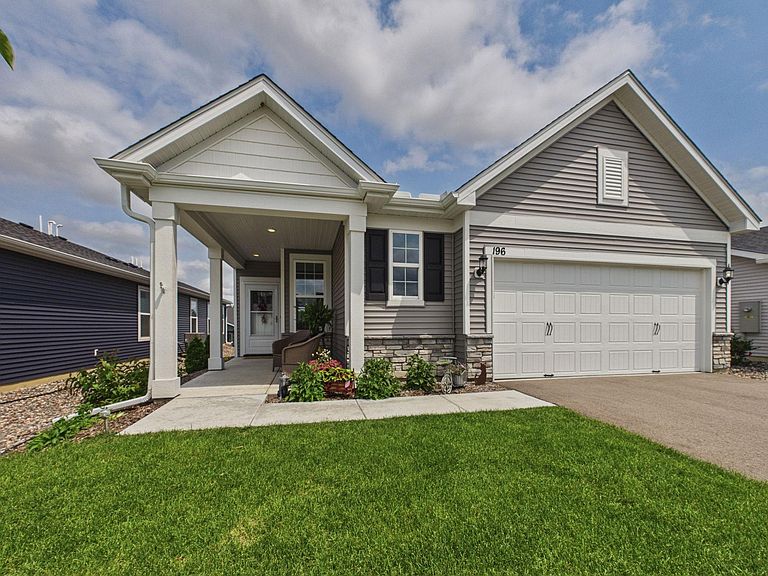
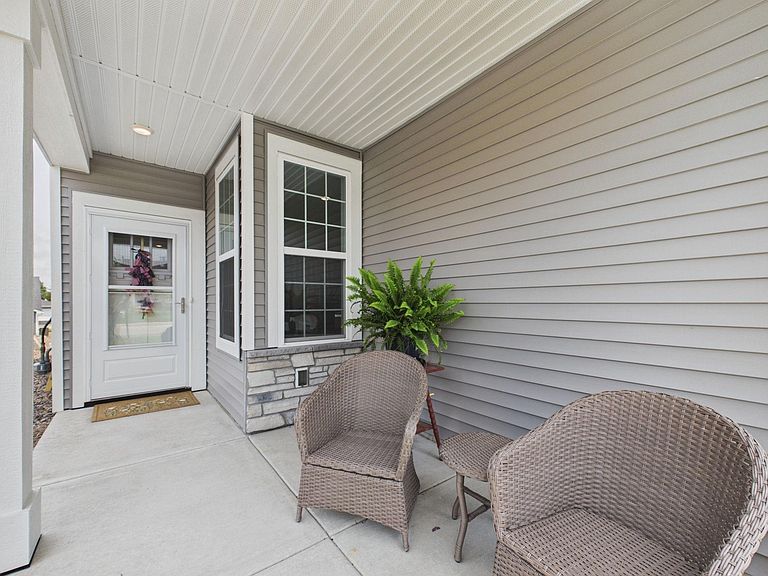
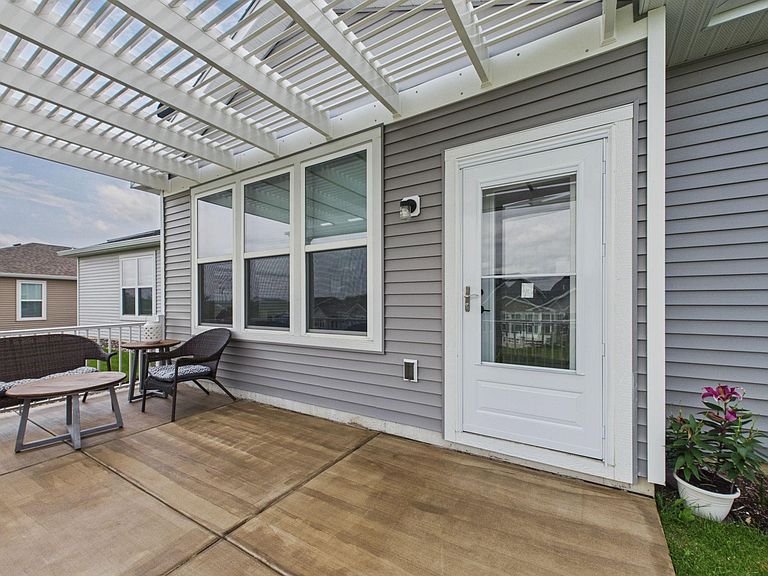
This “Passport” garden series style of homes is thoughtfully planned, low- maintenance and highly sought-after. Del Web created this style of home for the Adelwood 55+ community of Pulte Homes and is waiting for you! Enjoy resort style living in a community with many amenities such as an outdoor pool, pickle ball and bocce ball courts, firepit, fitness center and much more. Built in 2024, this beautifully designed 2 bedroom, 2 bath one-level home features an open-concept layout filled with natural lighting, modern finishes, spacious living areas, and comfortable main-living. Thoughtful upgrades include new sunroom and rear patio. Stylish lighting, quality cabinetry and elegant finishes help to create the warm and inviting feeling for everyone. Don’t forget you can leave behind the lawn mower and snow shovel. These services are cared for as part of your new home ownership in this fabulous community…welcome!
Getting Around
 Car-Dependent
 Very Limited Transit
 Somewhat Bikeable
Schools
Construction
Condition
- Year built: 2024
Type & Style
- Home type: SingleFamily
- Property subType: Single Family
Interior
Basement
- Basement: None
Bedroom
- Level: Main
- Area: 105.875
- Dimensions: 10'6x10'1
Bedroom2
- Level: Main
- Area: 165.75
- Dimensions: 13'x12'9
Bedrooms & Bathrooms
- Bedrooms: 2
- Bathrooms: 2
- Full bathrooms: 1
- 3/4 bathrooms: 1
Dining Room
- Level: Main
- Area: 128.5486
- Dimensions: 14'5x8'11
Features
- Finished area below ground: 0
- Finished area above ground: 1,683
Heating & Cooling
- Heating features: Forced Air
- Cooling features: Central Air
Interior Area
- Total structure area: 1,683
- Total interior livable area: 1,683 sqft
Kitchen
- Level: Main
- Area: 188.5
- Dimensions: 14'6x13'
Laundry
- Level: Main
- Area: 31.5
- Dimensions: 6'x5'3
Living Room
- Level: Main
- Area: 260.7014
- Dimensions: 14'5x18'1
Office
- Level: Main
- Area: 93.4375
- Dimensions: 9'9x9'7
Storage
- Level: Main
- Area: 62.7
- Dimensions: 9.5'x6.6'
Sun Room
- Level: Main
- Area: 178.9167
- Dimensions: 19'x9'5
Property
Accessibility
- Accessibility features: None
Details
- Parcel number: 307041180
- Zoning description: Residential-Single Family
- Foundation area: 1683
Features
- Levels: One
- Stories: 1
Lot
- Lot size: 6,534 sqft
- Lot size dimensions: 45 x 140
Parking
- Total spaces: 2
- Parking features: Attached,Asphalt
- Has garage: Yes
- Attached garage spaces: 2
- Covered spaces: 2