


1625 Lick Hollow Rd, Greeneville, TN, 37743
About This Home
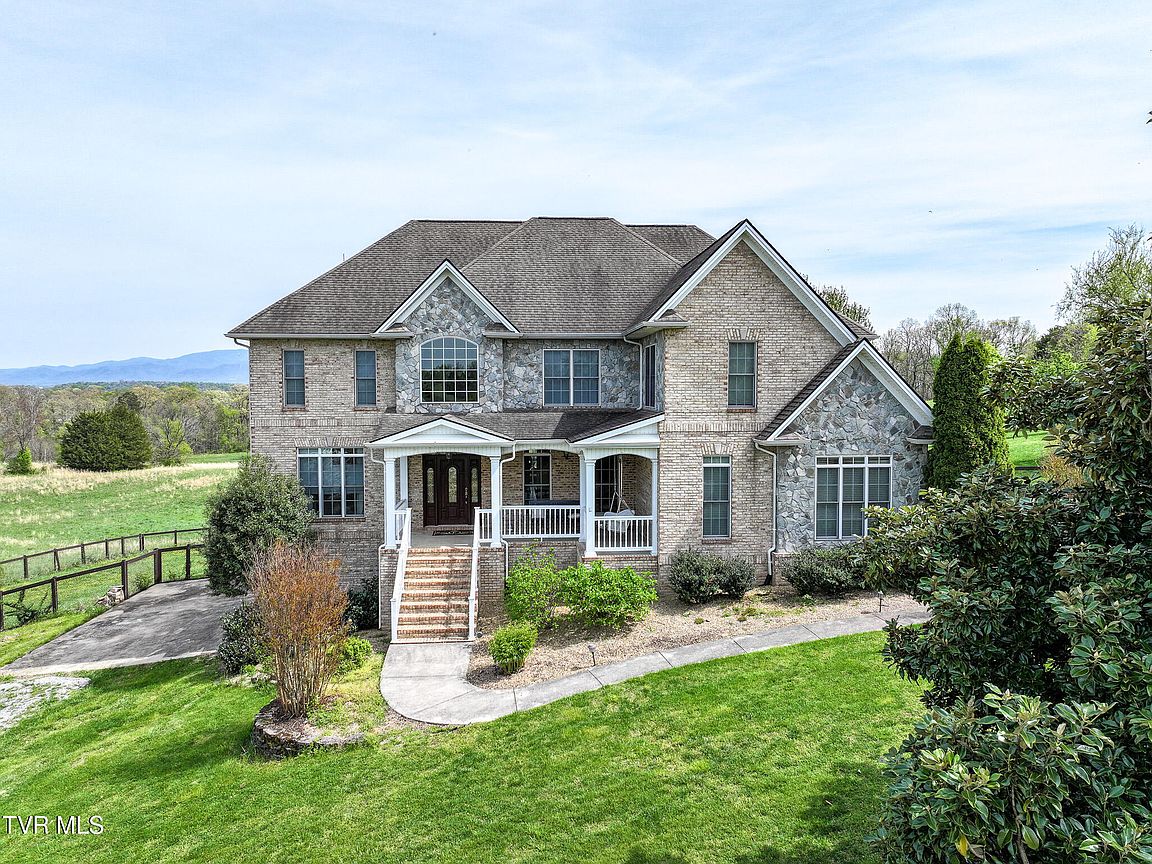
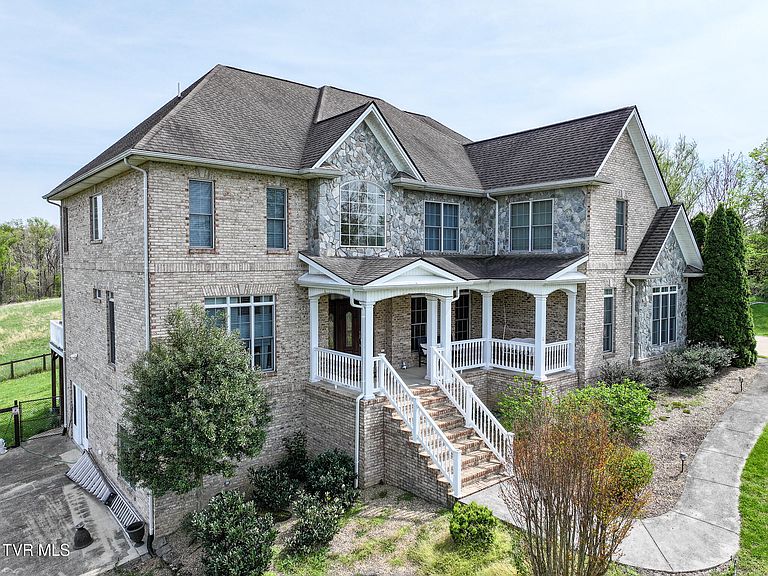
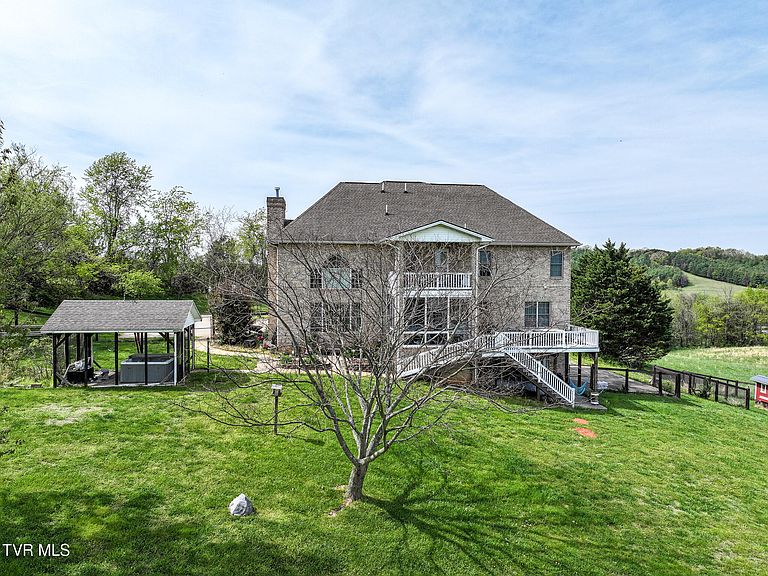
Stately Brick home and 22 acres located just outside city limits setting pretty on the hill. This custom home is perfect for your family. Private but not isolated, mountain views and plenty of land for cattle, horses, gardens and children. Home features vaulted formal entrance, dining room, office and bedroom suite. Kitchen features custom cabinetry, granite countertops, stainless appliances, glass top cooktop and bar top seating. Kitchen is opened to family room with stacked stone fireplace, built in cabinetry and beautiful palladian windows with a view of the mountains. Entrance to comfortable screened in back porch is just off the kitchen. Two car garage has lots of storage. Upstairs includes primary bedroom suite, 3 bedrooms, 2 full baths and laundry. Finished basement includes an uptown bar area, large TV area, wine vault, work out room, art room, utility room and storage. Make an appointment and be impressed with all the tasteful upgrades.
Getting Around
 Car-Dependent
 Very Limited Transit
 Somewhat Bikeable
Schools
Construction
Condition
- Property condition: Above Average
- Year built: 2004
Materials
- Foundation: Concrete Perimeter,Slab
- Roof: Asphalt,Shingle
- Construction materials: Brick,Stone
Type & Style
- Home type: SingleFamily
- Architectural style: Traditional
- Property subType: Single Family Residence,Residential
Interior
Appliances
- Appliances included: Built-In Electric Oven,Cooktop,Dishwasher
- Laundry features: Electric Dryer Hookup,Washer Hookup
Basement
- Has basement: Yes
- Basement: Exterior Entry,Finished,Heated,Interior Entry,Partial Cool,Plumbed
Bedrooms & Bathrooms
- Bedrooms: 5
- Bathrooms: 5
- Full bathrooms: 4
- 1/2 bathrooms: 1
Features
- Bar,Built-in Features,Entrance Foyer,Granite Counters,Kitchen Island,Soaking Tub,Walk-In Closet(s),Wet Bar
- Window features: Insulated Windows
- Flooring: Carpet,Ceramic Tile,Hardwood,Luxury Vinyl
- Number of fireplaces: 1
- Fireplace features: Great Room
- Fireplace: Yes
- Finished area below ground: 1,271
Heating & Cooling
- Heating features: Electric,Heat Pump
- Cooling features: Ceiling Fan(s),Heat Pump
Interior Area
- Total structure area: 4,702
- Total interior livable area: 4,222 sqft
Property
Details
- Parcel number: 121 057.00
- Zoning: A-1
Features
- Levels: Three Or More
- Stories: 2
- Patio & porch: Covered,Enclosed,Front Porch,Rear Porch,Screened
- Exterior features: Balcony
- Has view: Yes
- View description: Mountain(s)
- Topography of land: Part Wooded, Pasture, Rolling Slope
Lot
- Lot size: 23.33 Acres
- Features: Pasture
- Lot size dimensions: 132 x IRR
Parking
- Total spaces: 2
- Parking features: Driveway,Concrete,Garage Door Opener,Gravel
- Has garage: Yes
- Attached garage spaces: 2
- Covered spaces: 2
- Has uncovered spaces: Yes