


6305 NW 153rd St, Edmond, OK, 73013
About This Home
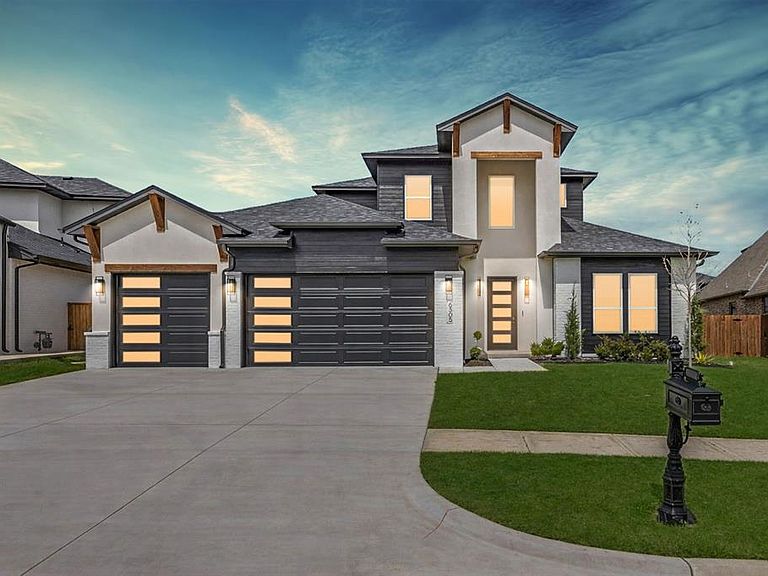
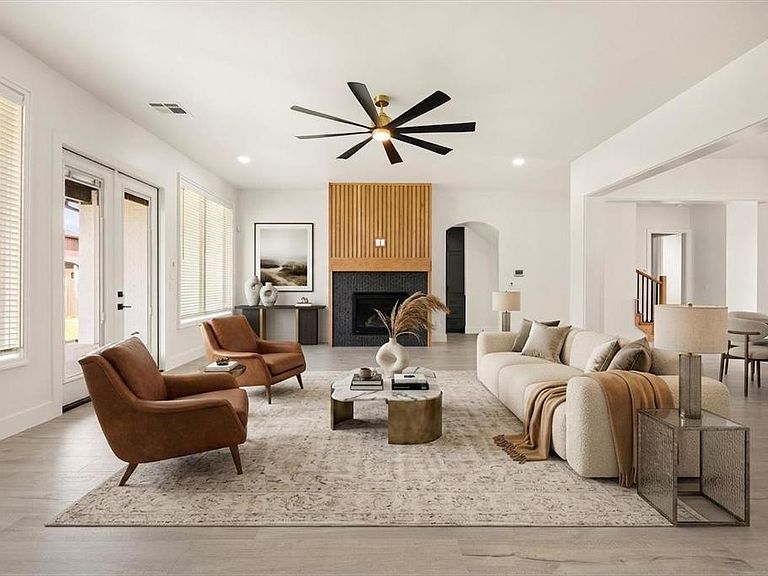
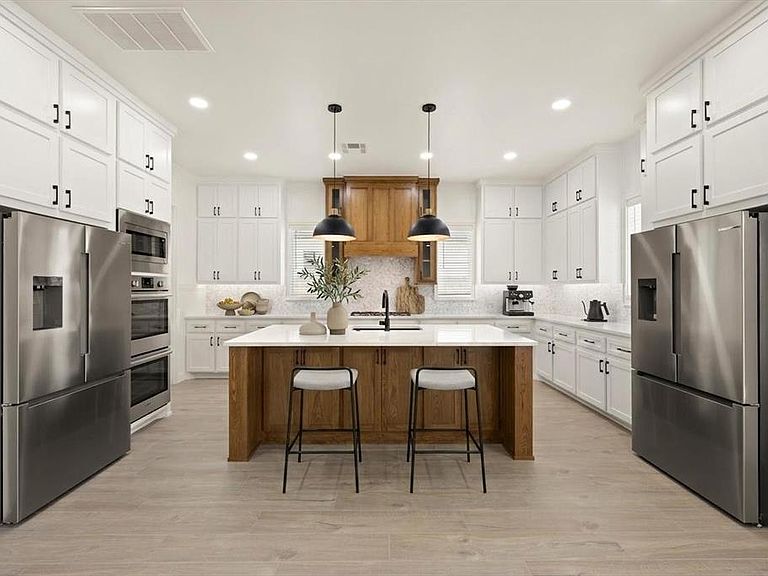
Take advantage of $15,000 towards closing costs. - Call for Details! Let's make this exquisite home your own at 6305 NW 153rd Street! Enter the epitome of modern elegance at Deer Creek Village, where every detail has been thoughtfully curated for a sophisticated lifestyle. From the moment you enter, the designer staircase and chic tile flooring set the tone for unparalleled style. The kitchen is a culinary masterpiece, boasting pristine white cabinetry, a spacious center island, Bosch appliances, double refrigerator, two ovens, a massive butler’s pantry, and stunning countertops that elevate both form and function. The living area impresses with soaring ceilings and seamless indoor-outdoor flow through double doors that lead to the inviting backyard patio. Retreat to the primary suite, a luxurious sanctuary with an oversized bedroom designed for ultimate relaxation. The spa-like ensuite bath features a double vanity with ample space, a freestanding soaking tub, and a walk-in shower, offering a serene escape at the end of your day. A versatile study at the front of the home doubles as a fourth bedroom, while the upper level boasts a game room/media room, a spacious secondary bedroom, and a full bathroom. Modern conveniences include a sprinkler system and thoughtful storage solutions throughout. Deer Creek Village offers resort-style amenities, including a sparkling pool, clubhouse, playground, and basketball court, ensuring entertainment and leisure are always at your fingertips. Showcasing exceptional craftsmanship and design. The backyard is perfect for hosting barbecues, playing with family, or enjoying quiet evenings under the stars. Meticulous attention to detail, this home features top-of-the-line finishes. Welcome to the next chapter of refined living in popular Modern Plan. Love the virtually staged photos. Welcome home to Deer Creek Village.
Getting Around
 Car-Dependent
 Very Limited Transit
 Somewhat Bikeable
Schools
Construction
Condition
- Year built: 2024
Materials
- Foundation: Slab
- Roof: Composition
- Construction materials: Brick & Frame
Other
- Builder name: WestPoint Group LLC
Type & Style
- Home type: SingleFamily
- Architectural style: Modern
- Property subType: Single Family Residence
Interior
Appliances
- Appliances included: Dishwasher,Disposal,Microwave,Refrigerator,Electric Oven,Double Oven,Built-In Gas Range
- Laundry features: Laundry Room
Bedrooms & Bathrooms
- Bedrooms: 4
- Bathrooms: 3
- Full bathrooms: 3
Features
- Paint Woodwork
- Flooring: Carpet,Tile
- Number of fireplaces: 1
- Fireplace: Yes
Heating
- Heating features: Has Heating (Unspecified Type)
Interior Area
- Total structure area: 2,923
- Total interior livable area: 2,923 sqft
Property
Details
- Parcel number: 6305NW153rd73013
- Special condition: None
Features
- Levels: Two
- Stories: 2
- Patio & porch: Patio,Porch
- Fencing: Wood
Lot
- Lot size: 8,759 sqft
- Features: Interior Lot
Parking
- Total spaces: 3
- Parking features: Concrete
- Has garage: Yes
- Attached garage spaces: 3
- Covered spaces: 3
Climate Risk is Financial Risk
Every home has a financial story beyond the listing price. Below, you’ll see the climate risks that could affect this property — and in Bills & Affordability, how those risks may influence repairs, insurance, utilities, and long-term value.
Biggest Threats for This Home
- Heat Wave

- Tornado

- Cold Wave

- Hail

- Inland Flooding

- Ice Storm

- Lightning

- Wildfire

- Winter Weather

How This Home’s Risks Compare
FEMA Declared Disasters in Oklahoma County and Oklahoma
Understanding the Costs
Financial advisors generally recommend spending no more than 30% of your gross household income on housing costs. In practice, many households stretch to 35% or beyond — especially in high-cost markets.
Estimated Costs Today
| Monthly | Annual | |
|---|---|---|
| Mortgage | $3,286 | $39,432 |
| Home Insurance | $714 | $8,568 |
| Property Taxes | $498 | $5,976 |
| Electricity | $217 | $2,609 |
| Total | $4,715 | $56,580 |
Income You'd Need if You Spent...
How Costs Could Change Over Time
Climate risk is quickly impacting all of the major home ownership costs. Adjust the growth rates and percentage of income spent on housing below to see how your housing costs could change over the next 10 years — and what income you'd need to keep up.
Comparing Against the Market
Price Per Sq Ft
vs Other Active Listings
Avg $/sqft
vs Homes Sold Last Month
Median $/sqft
Current Market Trends
Median Price Per Square Foot
The median price per square foot of homes sold in this area each month. Compare this to this listing's price per square foot to gauge whether the home is priced in line with recent sales.
Historicals for This Listing
Zestimate History ($/sqft)
Price History
| Date | Event | Price |
|---|---|---|
| 2026-03-27 | Price change | $649,900 |
| 2025-04-08 | Price change | $639,900 |
| 2024-11-01 | Listed for sale | $649,900 |
| 2024-10-17 | Listing removed | $649,900 |
| 2024-09-06 | Listed for sale | $649,900 |
| 2024-08-30 | Listing removed | $649,900 |
| 2024-08-03 | Listed for sale | $649,900 |
| 2024-07-19 | Listing removed | -- |
| 2024-03-18 | Listed for sale | $649,900 |
 View on Zillow