



4005 E Associate Dr #Dy0dq9, North Charleston, SC, 29418
About This Home
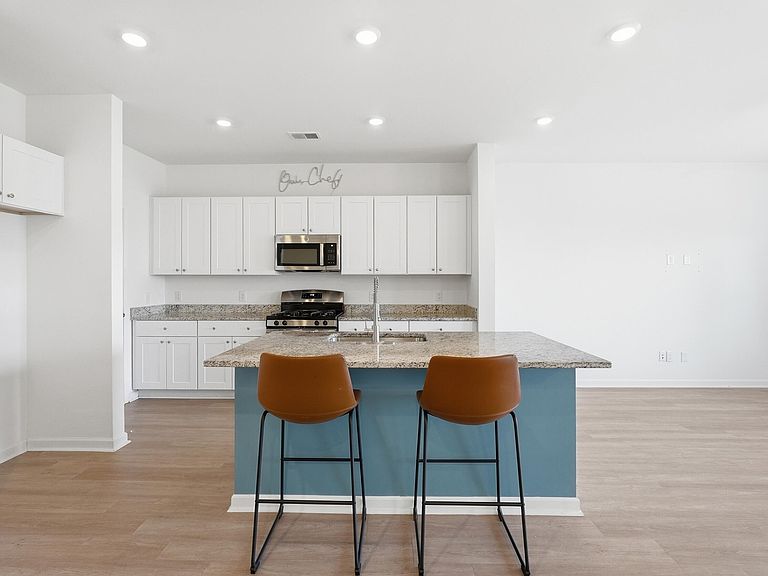
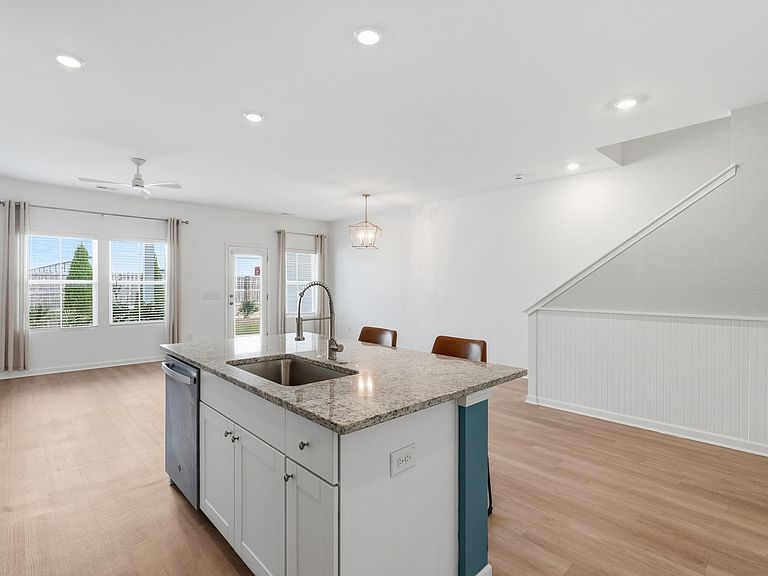
Welcome to a truly elevated townhome living experience. Formerly the community's showcase model unit, this 1,890 sq. ft. residence offers an array of premium upgrades and custom touches that set it apart from every other home in the subdivision. Boasting a spacious, sun-drenched, open floor plan, this 3-bedroom, 2.5-bath home features high-end finishes and superior craftsmanship throughout. Perfectly situated in the heart of North Charleston, you'll enjoy a lifestyle defined by both comfort and unmatched convenience. Whether you are hosting in the open-concept living area or enjoying the modern, curated details that only a model home can offer, this property is a rare find. Don't miss your chance to own the crown jewel of the community. Seller offering $3,000 credit towards new appliances.
Getting Around
 Car-Dependent
 Minimal Transit
 Somewhat Bikeable
Schools
Construction
Condition
- Year built: 2024
Materials
- Foundation: Slab
- Roof: Architectural
- Construction materials: Vinyl Siding
Type & Style
- Home type: Townhouse
- Property subType: Townhouse
Interior
Appliances
- Laundry features: Electric Dryer Hookup,Washer Hookup,Laundry Room
Bedrooms & Bathrooms
- Bedrooms: 3
- Bathrooms: 3
- Full bathrooms: 2
- 1/2 bathrooms: 1
Features
- Ceiling - Smooth,High Ceilings,Kitchen Island,Walk-In Closet(s),Eat-in Kitchen,Pantry
- Flooring: Carpet,Ceramic Tile,Luxury Vinyl
Heating & Cooling
- Heating features: Central
- Cooling features: Central Air
Interior Area
- Total structure area: 1,890
- Total interior livable area: 1,890 sqft
Property
Details
- Attached to another structure: Yes
Features
- Levels: Two
- Stories: 2
- Patio & porch: Patio
Lot
- Lot size: 2,178 sqft
- Features: Level
Parking
- Total spaces: 1
- Parking features: Garage,Attached,Off Street
- Has garage: Yes
- Attached garage spaces: 1
- Covered spaces: 1