



4367 Nokes Pl, Indianapolis, IN, 46235
5beds
3baths
2,465sqft
$330,000
$134price/sqft
$2,334/moest. monthly cost
$93,360/yrincome needed
About This Home
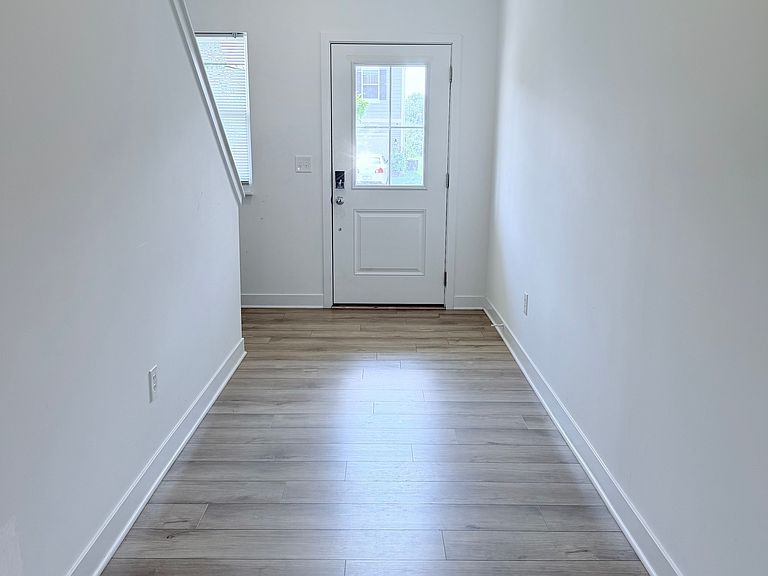
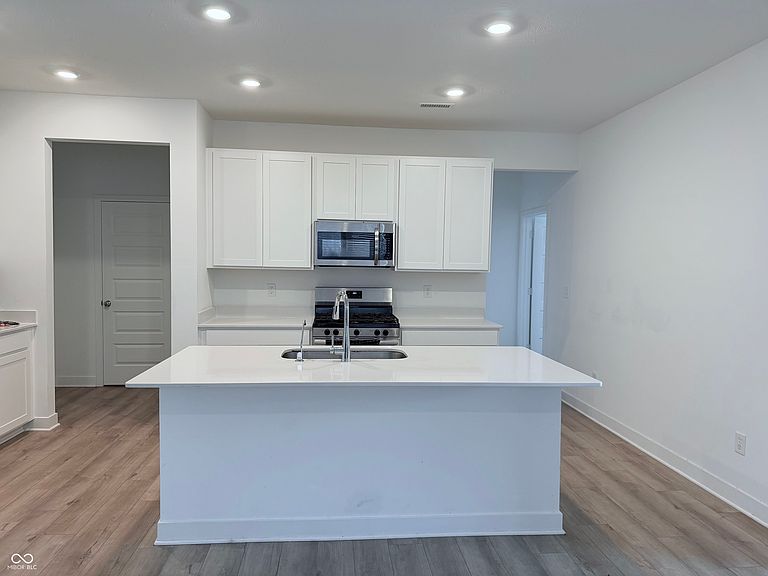
Welcome home! You can find a spacious 5-bedroom, 3 full-bath home featuring an open concept layout with a bright living room, dining area, and kitchen complete with stainless steel appliances, a center island, and vinyl hardwood flooring throughout the main living areas. The main-floor bedroom and full bath offer flexibility for guests, a home office, or additional living space. Upstairs features a large loft, four bedrooms, a convenient laundry room, and walk-in closets in three bedrooms. Two bathrooms include double vanities, and the spacious backyard offers plenty of room to relax or entertain. Don't miss the opportunity to make this move in ready home yours, schedule your showing today!
Getting Around
1
 Car-Dependent
0
 No Nearby Transit
29
 Somewhat Bikeable
Schools
3/10
3/10
3/10
Construction
Condition
- Year built: 2024
Materials
- Foundation: Slab
- Construction materials: Brick,Vinyl Siding
Type & Style
- Home type: SingleFamily
- Architectural style: Traditional
- Property subType: Residential,Single Family Residence
Interior
Appliances
- Appliances included: Dishwasher,Dryer,Electric Water Heater,Microwave,Gas Oven,Refrigerator
Bedroom2
- Level: Upper
- Area: 110
- Dimensions: 10x11
Bedroom3
- Level: Upper
- Area: 132
- Dimensions: 11x12
Bedroom4
- Level: Upper
- Area: 168
- Dimensions: 14x12
Bedroom5
- Level: Main
- Area: 121
- Dimensions: 11x11
Bedrooms & Bathrooms
- Bedrooms: 5
- Bathrooms: 3
- Full bathrooms: 3
- Main level bathrooms: 1
- Main level bedrooms: 1
Bonus Room
- Level: Upper
- Area: 240
- Dimensions: 15x16
Dining Room
- Level: Main
- Area: 150
- Dimensions: 10x15
Features
- Pantry,Walk-In Closet(s)
Great Room
- Level: Main
- Area: 176
- Dimensions: 16x11
Heating & Cooling
- Heating features: Natural Gas,High Efficiency (90%+ AFUE )
- Cooling features: Central Air
Interior Area
- Total structure area: 2,465
- Total interior livable area: 2,465 sqft
Kitchen
- Level: Main
- Area: 135
- Dimensions: 9x15
Laundry
- Level: Upper
- Area: 70
- Dimensions: 7x10
Master Bedroom
- Level: Upper
- Area: 224
- Dimensions: 14x16
Property
Details
- Parcel number: 490815127006046400
- Special condition: As Is
- Horse amenities: None
Features
- Levels: Two
- Stories: 2
- Patio & porch: Covered,Patio
- Exterior features: Smart Lock(s)
Lot
- Lot size: 6,098 sqft
Parking
- Total spaces: 2
- Parking features: Attached
- Has garage: Yes
- Attached garage spaces: 2
- Covered spaces: 2