



9251 Boyer Ln, Kirtland Hills, OH, 44060
About This Home
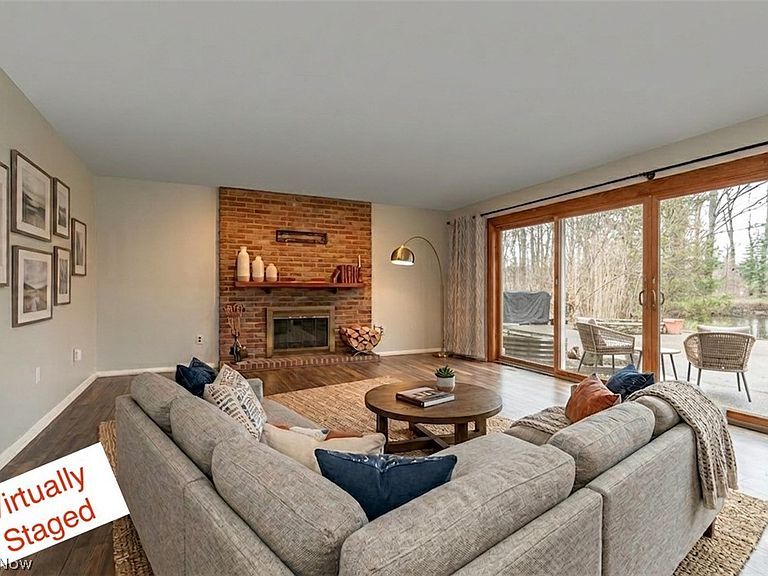
Welcome to this sprawling ~3,000 sq. ft. ranch in the highly desirable Kirtland Hills Village, set on over 5 acres of peaceful, scenic land. This serene property truly has it all! Step inside to a stunning living room featuring a cozy wood-burning fireplace, a wall of windows that fills the space with natural light, and sliding doors that open to the back patio and picturesque pond. The updated kitchen boasts abundant cabinetry, granite countertops, and stainless steel appliances, and flows seamlessly into the dining area complete with its own wood-burning fireplace and patio access, perfect for indoor-outdoor entertaining. With its expansive layout, the home also offers a large family room ideal for gatherings or easily converted into a game room, complete with another set of sliding doors to the outdoors. The spacious primary suite is a true retreat, featuring dual closets, private patio access, and a beautifully updated en-suite bath with a tiled shower. Three additional generously sized bedrooms, along with a guest bath, laundry room and a convenient powder room, complete the interior. Car enthusiasts will appreciate the impressive 4-car garage. Outside, enjoy a large patio designed for entertaining, all overlooking a tranquil pond that enhances the natural beauty of the property. Home comes with a whole house generator! Some updates include: Natural gas conversion 2020, Furnace w/UV disinfection and Humidifier system 2020, A/C unit 2020, Water tank 2020, water softener 2020, whole house generator + 200AMP upgrade 2021, Septic 2023, Pond aeration 2022, and Reverse osmosis system 2020. All this and the home comes with a 1-year warranty! Call today for you private showing as this one won’t last long! Added benefit Kirtland Hills has no city tax!!
Getting Around
 Car-Dependent
 Very Limited Transit
 Somewhat Bikeable
Schools
Construction
Condition
- Year built: 1972
Materials
- Foundation: Slab
- Roof: Asphalt,Fiberglass
- Construction materials: Aluminum Siding
Type & Style
- Home type: SingleFamily
- Architectural style: Ranch
- Property subType: Single Family Residence
Interior
Appliances
- Appliances included: Dryer,Dishwasher,Microwave,Range,Refrigerator,Water Softener,Washer
- Laundry features: Main Level
Bedroom
- Level: First
Bedroom
- Level: First
Bedroom
- Level: First
Bedrooms & Bathrooms
- Bedrooms: 4
- Bathrooms: 3
- Full bathrooms: 2
- 1/2 bathrooms: 1
- Main level bathrooms: 3
- Main level bedrooms: 4
Dining Room
- Level: First
Entry Foyer
- Level: First
Family Room
- Level: First
Features
- Number of fireplaces: 2
- Fireplace features: Dining Room,Living Room,Wood Burning
- Fireplace: Yes
- Finished area above ground: 2,974
Heating & Cooling
- Heating features: Fireplace(s),Gas
- Cooling features: Central Air,Ceiling Fan(s),Gas
Interior Area
- Total structure area: 2,974
- Total interior livable area: 2,974 sqft
Kitchen
- Level: First
Laundry
- Level: First
Living Room
- Level: First
Primary Bedroom
- Level: First
Utility Room
- Level: First
Property
Details
- Parcel number: 22A003A000270
Features
- Levels: One
- Stories: 1
- Patio & porch: Patio
- On waterfront: Yes
Lot
- Lot size: 5.10 Acres
- Features: Dead End,Pond on Lot,Wooded
Parking
- Total spaces: 4
- Parking features: Circular Driveway,Driveway,Detached,Electricity,Garage
- Has garage: Yes
- Attached garage spaces: 4
- Covered spaces: 4
Climate Risk is Financial Risk
Every home has a financial story beyond the listing price. Below, you’ll see the climate risks that could affect this property — and in Bills & Affordability, how those risks may influence repairs, insurance, utilities, and long-term value.
Biggest Threats for This Home
- Winter Weather

- Inland Flooding

- Strong Wind

- Tsunami

How This Home’s Risks Compare
FEMA Declared Disasters Across Ohio Counties
Understanding the Costs
Financial advisors generally recommend spending no more than 30% of your gross household income on housing costs. In practice, many households stretch to 35% or beyond — especially in high-cost markets.
Estimated Costs Today
| Monthly | Annual | |
|---|---|---|
| Mortgage | $2,781 | $33,372 |
| Home Insurance * | $197 | $2,364 |
| Property Taxes | $687 | $8,244 |
| Electricity | $318 | $3,827 |
| Total | $3,983 | $47,796 |
Income You'd Need if You Spent...
Ohio FAIR Plan Programs


How Costs Could Change Over Time
Climate risk is quickly impacting all of the major home ownership costs. Adjust the growth rates and percentage of income spent on housing below to see how your housing costs could change over the next 10 years — and what income you'd need to keep up.
Comparing Against the Market
Price Per Sq Ft
vs Other Active Listings
Avg $/sqft
vs Homes Sold Last Month
Median $/sqft
Current Market Trends
Median Price Per Square Foot
The median price per square foot of homes sold in this area each month. Compare this to this listing's price per square foot to gauge whether the home is priced in line with recent sales.
Historicals for This Listing
Zestimate History ($/sqft)
Price History
| Date | Event | Price |
|---|---|---|
| 2026-05-13 | Price change | $594,900 |
| 2026-04-20 | Price change | $600,000 |
| 2026-03-25 | Listed for sale | $625,000 |
| 2020-03-27 | Sold | $362,000 |
| 2020-02-21 | Pending sale | $369,900 |
| 2020-02-12 | Price change | $369,900 |
| 2020-01-27 | Listed for sale | $379,900 |
| 2017-08-17 | Sold | $320,000 |
| 2017-08-16 | Pending sale | $349,900 |
| 2017-06-27 | Listed for sale | $349,900 |
| 2017-06-22 | Sold | $45,000 |
| 2017-06-19 | Listed for sale | $359,900 |
 View on Zillow