

469 Streamview Dr, White House, TN, 37188
3beds
2baths
1,696sqft
$377,500
$223price/sqft
$2,378/moest. monthly cost
$95,120/yrincome needed
About This Home
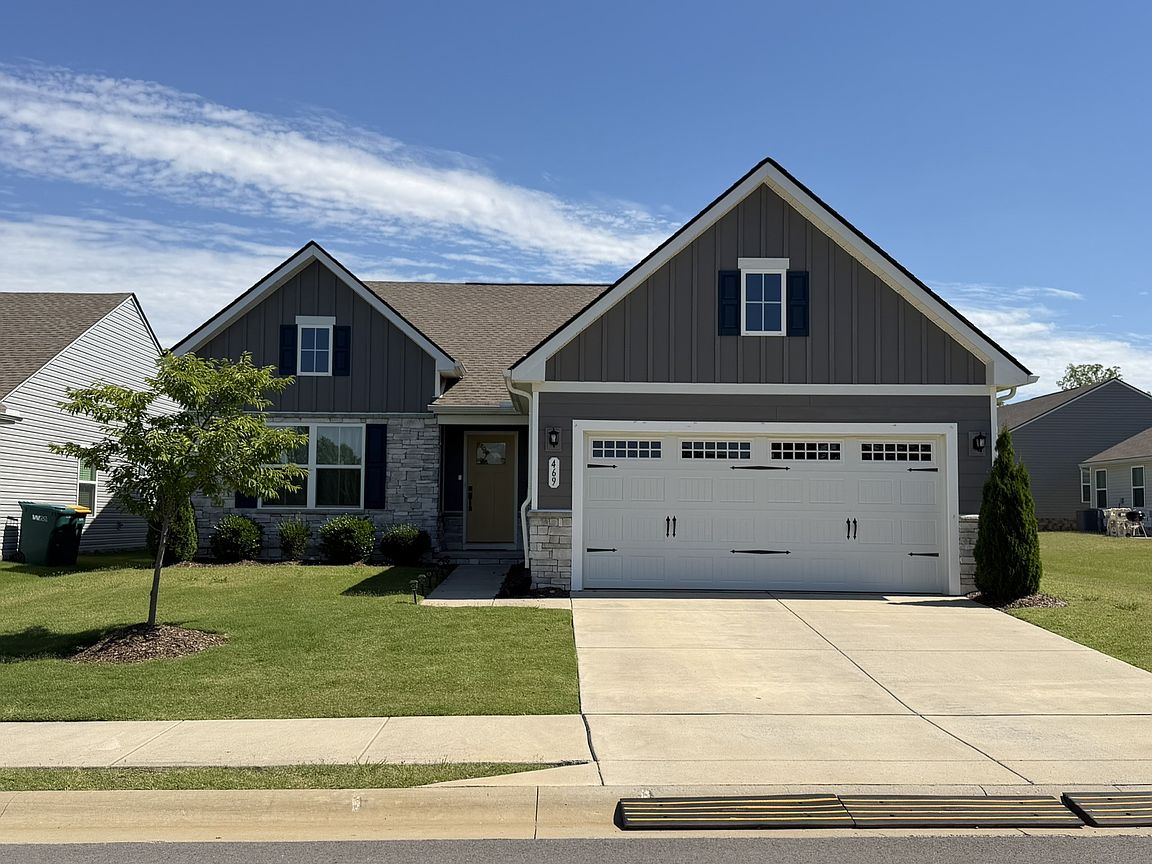
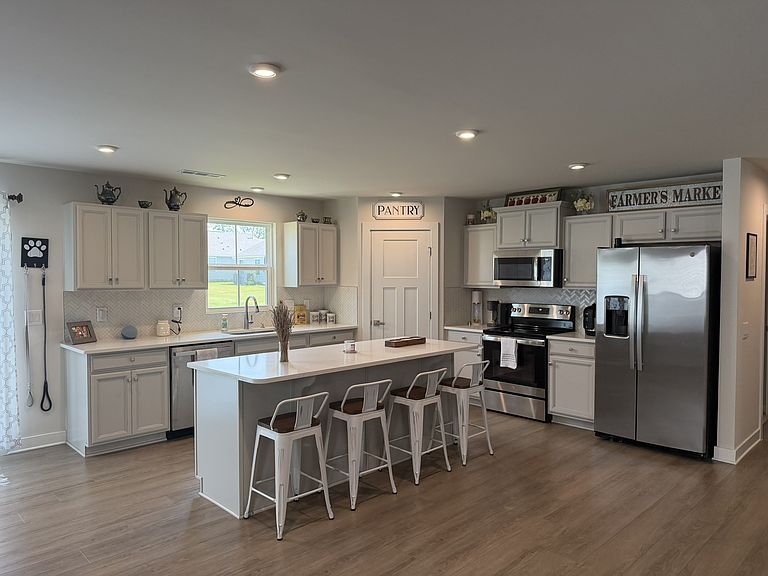
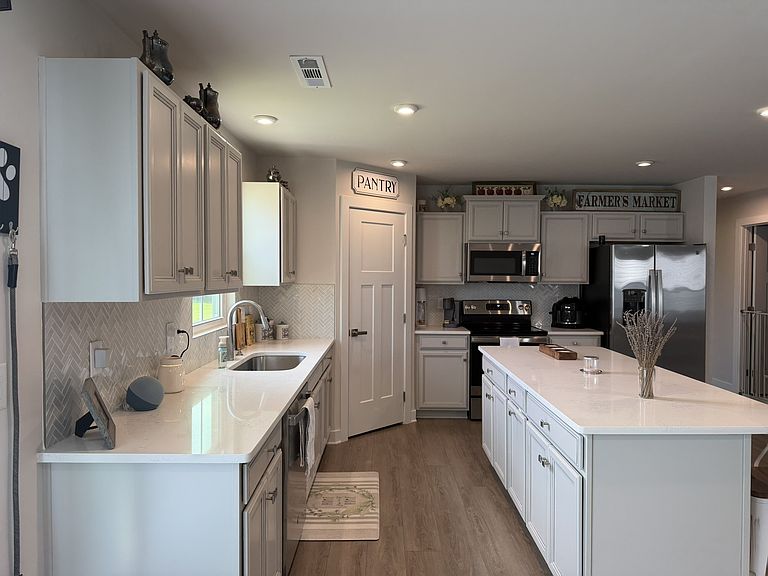
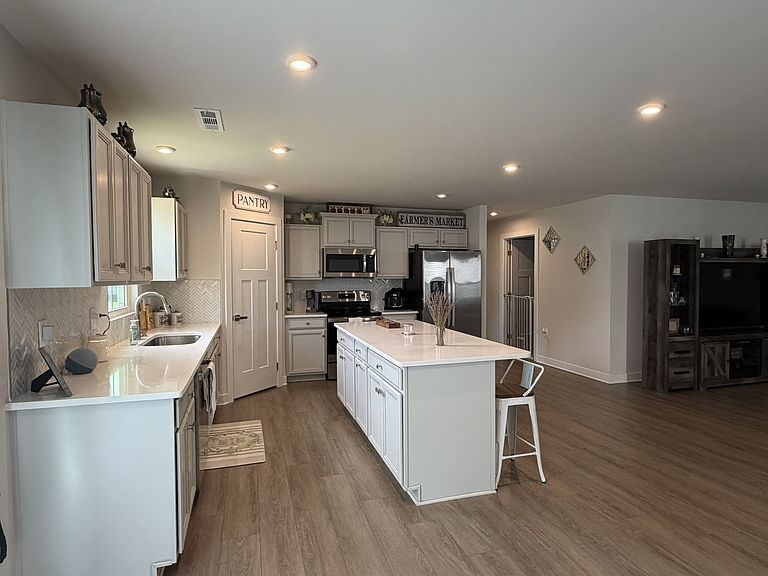
**Lawn Maintenance Included!** Welcome to this beautiful one-level single family home featuring the desirable Eden Cay floor plan. This 3 bedroom, 2 bath home offers an open concept layout with a spacious kitchen, large center island, quartz countertops, upgraded tile backsplash, and all stainless steel kitchen appliances. The oversized owner’s suite is a true retreat, complete with a walk in tile shower with bench seating, double vanities, and a generous walk in closet. Additional features include Craftsman style trim, a 2 car garage, and a large 10x14 back patio which is perfect for relaxing or entertaining. Enjoy easy, low-maintenance living in a home that combines comfort, style, and convenience!
Getting Around
0
 Car-Dependent
0
 Very Limited Transit
18
 Somewhat Bikeable
Schools
--
7/10
6/10
Construction
Condition
- Year built: 2023
Materials
- Roof: Shingle
- Construction materials: Hardboard Siding,Stone
Type & Style
- Home type: SingleFamily
- Architectural style: Tudor
- Property subType: Single Family Residence,Residential
Interior
Appliances
- Appliances included: Electric Oven,Electric Range,Dishwasher,Disposal,Microwave,Refrigerator,Stainless Steel Appliance(s)
- Laundry features: Electric Dryer Hookup,Washer Hookup
Basement
- Basement: None
Bedroom1
- Features: Suite
- Level: Suite
- Area: 195
- Dimensions: 15x13
Bedroom2
- Features: Extra Large Closet
- Level: Extra Large Closet
- Area: 143
- Dimensions: 13x11
Bedroom3
- Features: Extra Large Closet
- Level: Extra Large Closet
- Area: 154
- Dimensions: 14x11
Bedrooms & Bathrooms
- Bedrooms: 3
- Bathrooms: 2
- Full bathrooms: 2
- Main level bedrooms: 3
Dining Room
- Features: Combination
- Level: Combination
Features
- Smart Thermostat,Walk-In Closet(s)
- Flooring: Carpet,Luxury Vinyl,Tile
- Finished area above ground: 1,696
Heating & Cooling
- Heating features: Central,Natural Gas
- Cooling features: Central Air,Electric
Interior Area
- Total structure area: 1,696
- Total interior livable area: 1,696 sqft
Kitchen
- Features: Eat-in Kitchen
- Level: Eat-in Kitchen
- Area: 432
- Dimensions: 24x18
Living Room
- Area: 306
- Dimensions: 18x17
Master Bathroom
- Features: Double Vanity
- Level: Double Vanity
Other
- Features: Utility Room
- Level: Utility Room
- Area: 48
- Dimensions: 8x6
Property
Accessibility
- Accessibility features: Accessible Doors,Accessible Entrance,Accessible Hallway(s)
Details
- Parcel number: 096IC16500000
- Special condition: Standard
Features
- Levels: One
- Stories: 1
- Patio & porch: Patio,Porch
Parking
- Total spaces: 2
- Parking features: Garage Door Opener,Attached
- Has garage: Yes
- Attached garage spaces: 2
- Covered spaces: 2