


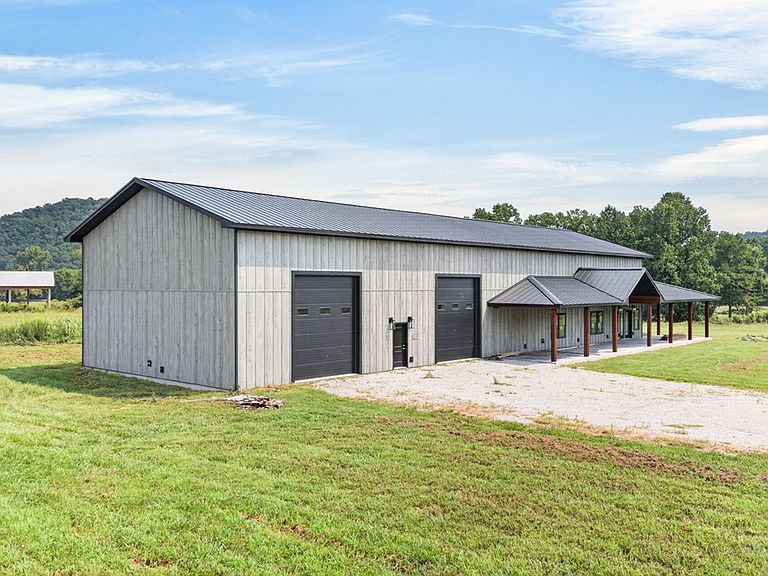


4140 Phifer Mountain Rd, Cookeville, TN, 38506
About This Home
Experience the perfect blend of modern comfort and country living in this newly constructed barndominium, situated on a beautiful 3.5 acres in the desirable Cherry Creek community, with additional acreage available. Designed for convenient one-level living, this home features approximately 2,400 square feet with 2 bedrooms, 2 full baths, and an additional 2,400 square feet upstairs ready to be finished for future expansion, creating endless possibilities for additional bedrooms, living space, or a recreation area. The spacious primary suite offers a walk-in closet with en-suite bath, while the guest bedroom and full bath also provide comfortable accommodations. The open-concept kitchen, dining, and living area is ideal for entertaining and includes a generous walk-in pantry. A dedicated laundry room adds everyday convenience and for safer construction, the interior Rockboard walls are fire resistant. The impressive 40' x 60' insulated garage features 14-foot overhead doors, providing exceptional space for vehicles, boats, RVs, equipment, or a workshop. Relax on the covered front porch and enjoy the peaceful surroundings. A 220-volt outlet is already installed for a future hot tub, making it easy to create your own outdoor retreat. Conveniently located only minutes outside of Cookeville and near I-40, this property offers the tranquility of rural living without sacrificing accessibility. The acreage provides plenty of room to expand or simply enjoy wide-open spaces. For those seeking even more land, the adjoining 3.34 acres is also available for purchase and is listed separately for $225,000, as well as an adjoining 5.71 acres, listed for $325,000.
Getting Around
 Car-Dependent
 Very Limited Transit
 Somewhat Bikeable
Schools
Construction
Condition
- Year built: 2025
Materials
- Foundation: Slab
- Roof: Metal
- Construction materials: Metal Siding,Frame
Type & Style
- Home type: SingleFamily
- Property subType: Single Family Residence
Interior
Appliances
- Appliances included: Dishwasher,Electric Oven,Refrigerator,Electric Range,Microwave,Electric Water Heater
- Laundry features: Main Level
Bedrooms & Bathrooms
- Bedrooms: 2
- Bathrooms: 2
- Full bathrooms: 2
Features
- New Floor Covering,New Paint,Ceiling Fan(s),Walk-In Closet(s)
- Window features: Double Pane Windows
- Fireplace features: None
Heating & Cooling
- Heating features: Electric,Central,Heat Pump
- Cooling features: Central Air
Interior Area
- Total structure area: 2,400
- Total interior livable area: 2,400 sqft
Property
Details
- Parcel number: 032.07
Features
- Patio & porch: Porch,Covered
Lot
- Lot size: 3.50 Acres
- Lot size dimensions: 3.5 ac
Parking
- Total spaces: 6
- Parking features: Garage Door Opener,Attached,Garage
- Has garage: Yes
- Covered spaces: 6