

1212 Lily Ter #2, Austin, TX, 78741
About This Home
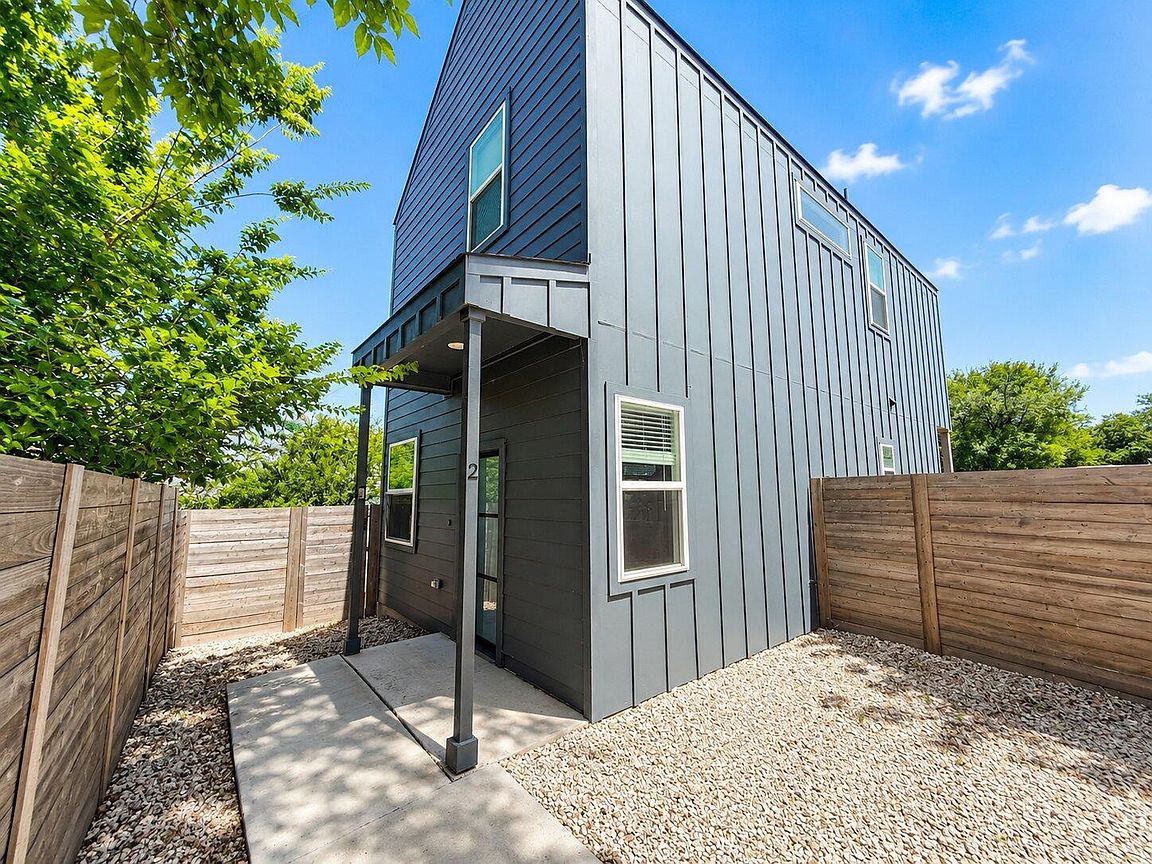
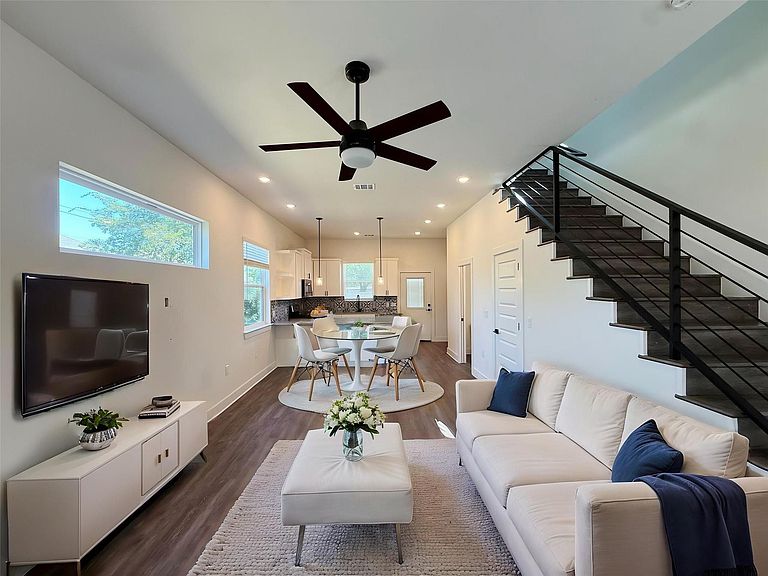
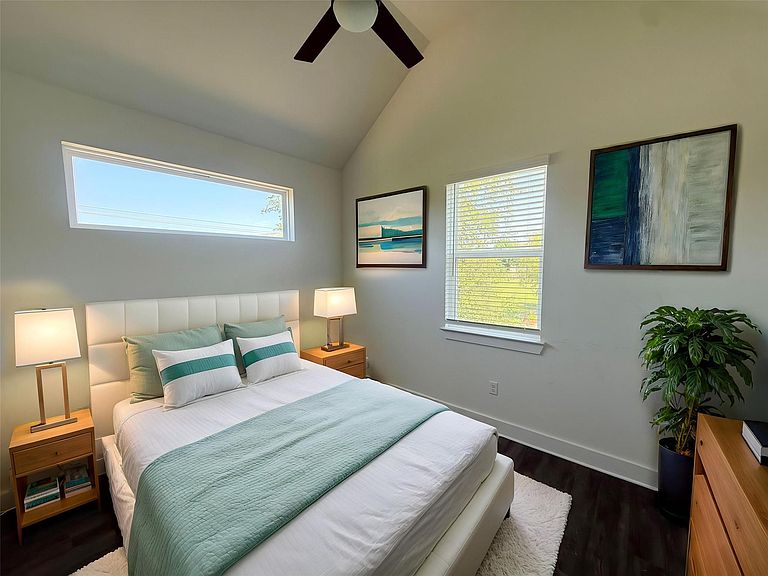
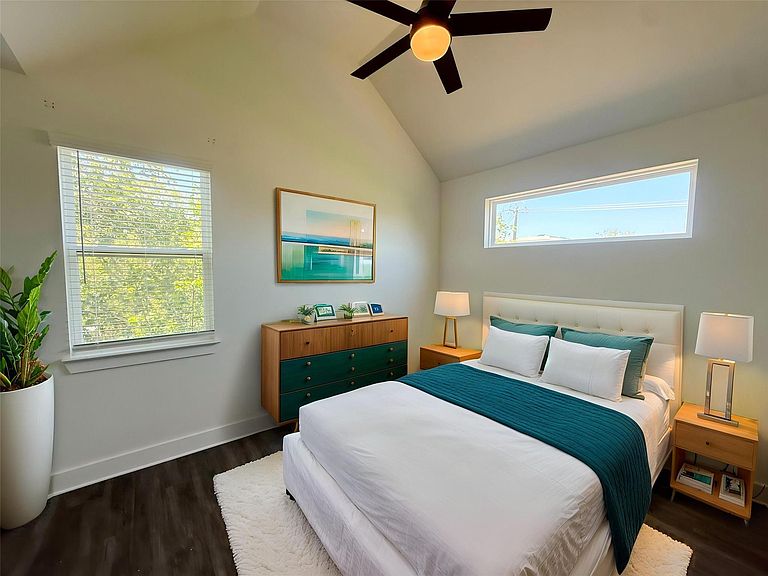
Discover a contemporary urban oasis where sophisticated design meets everyday comfort. This inviting 2-story residence. A private entry welcomes you to a meticulously maintained property featuring a fenced yard, providing an exclusive outdoor retreat. Inside, an open-concept living space seamlessly integrates the dining area and kitchen, creating an ideal environment for entertaining and daily life. The living areas are enhanced by sleek wood flooring and recessed lighting, while modern ceiling fans ensure comfort. The kitchen is a culinary delight, equipped with stainless steel appliances, including a dishwasher, gas range, microwave, and refrigerator. It features a large island, a breakfast bar, ample cabinetry, and stylish pendant lighting, all complemented by a striking patterned backsplash. Bedrooms are tranquil havens with lofty or vaulted ceilings and rich flooring, offering serene spaces for relaxation. Multiple windows throughout the home provide abundant natural illumination. This Austin gem, nestled at 1212 LILY TER, offers a harmonious blend of style and functionality in a desirable location. Virtual furnishings have been added to photos for visualization.
Getting Around
 Car-Dependent
 Good Transit
 Bikeable
Schools
Construction
Condition
- Property condition: Resale
- Year built: 2023
Materials
- Foundation: Slab
- Roof: Composition
Type & Style
- Home type: Condo
- Property subType: Condominium
Interior
Appliances
- Appliances included: Dishwasher,Gas Cooktop,Gas Range,Microwave,RNGHD,Refrigerator,Stainless Steel Appliance(s)
Bedrooms & Bathrooms
- Bedrooms: 2
- Bathrooms: 3
- Full bathrooms: 2
- 1/2 bathrooms: 1
Features
- Breakfast Bar,Ceiling Fan(s),Vaulted Ceiling(s),Stone Counters,Kitchen Island,Open Floorplan,Recessed Lighting
- Window features: Blinds
- Flooring: Tile,Vinyl
Heating & Cooling
- Heating features: Central
- Cooling features: Ceiling Fan(s)
Interior Area
- Total interior livable area: 1,088 sqft
Property
Accessibility
- Accessibility features: None
Details
- Parcel number: 03061603030000
- Special condition: Standard
Features
- Levels: Two
- Stories: 2
- Pool features: None
- Patio & porch: Porch
- Exterior features: Private Yard
- Fencing: Fenced, Wood
- Has view: Yes
- View description: Neighborhood
- Waterfront features: None
Lot
- Lot size: 3,162 sqft
- Features: Back Yard
Parking
- Parking features: Driveway